New Builds &
Structural Building
Expand your property's footprint, convert unused space, or build from the ground up. We manage every structural project across Bath & BANES with fixed-price quotes, clean sites, and engineering precision.
Engineering Excellence for Bath's Diverse Housing Stock
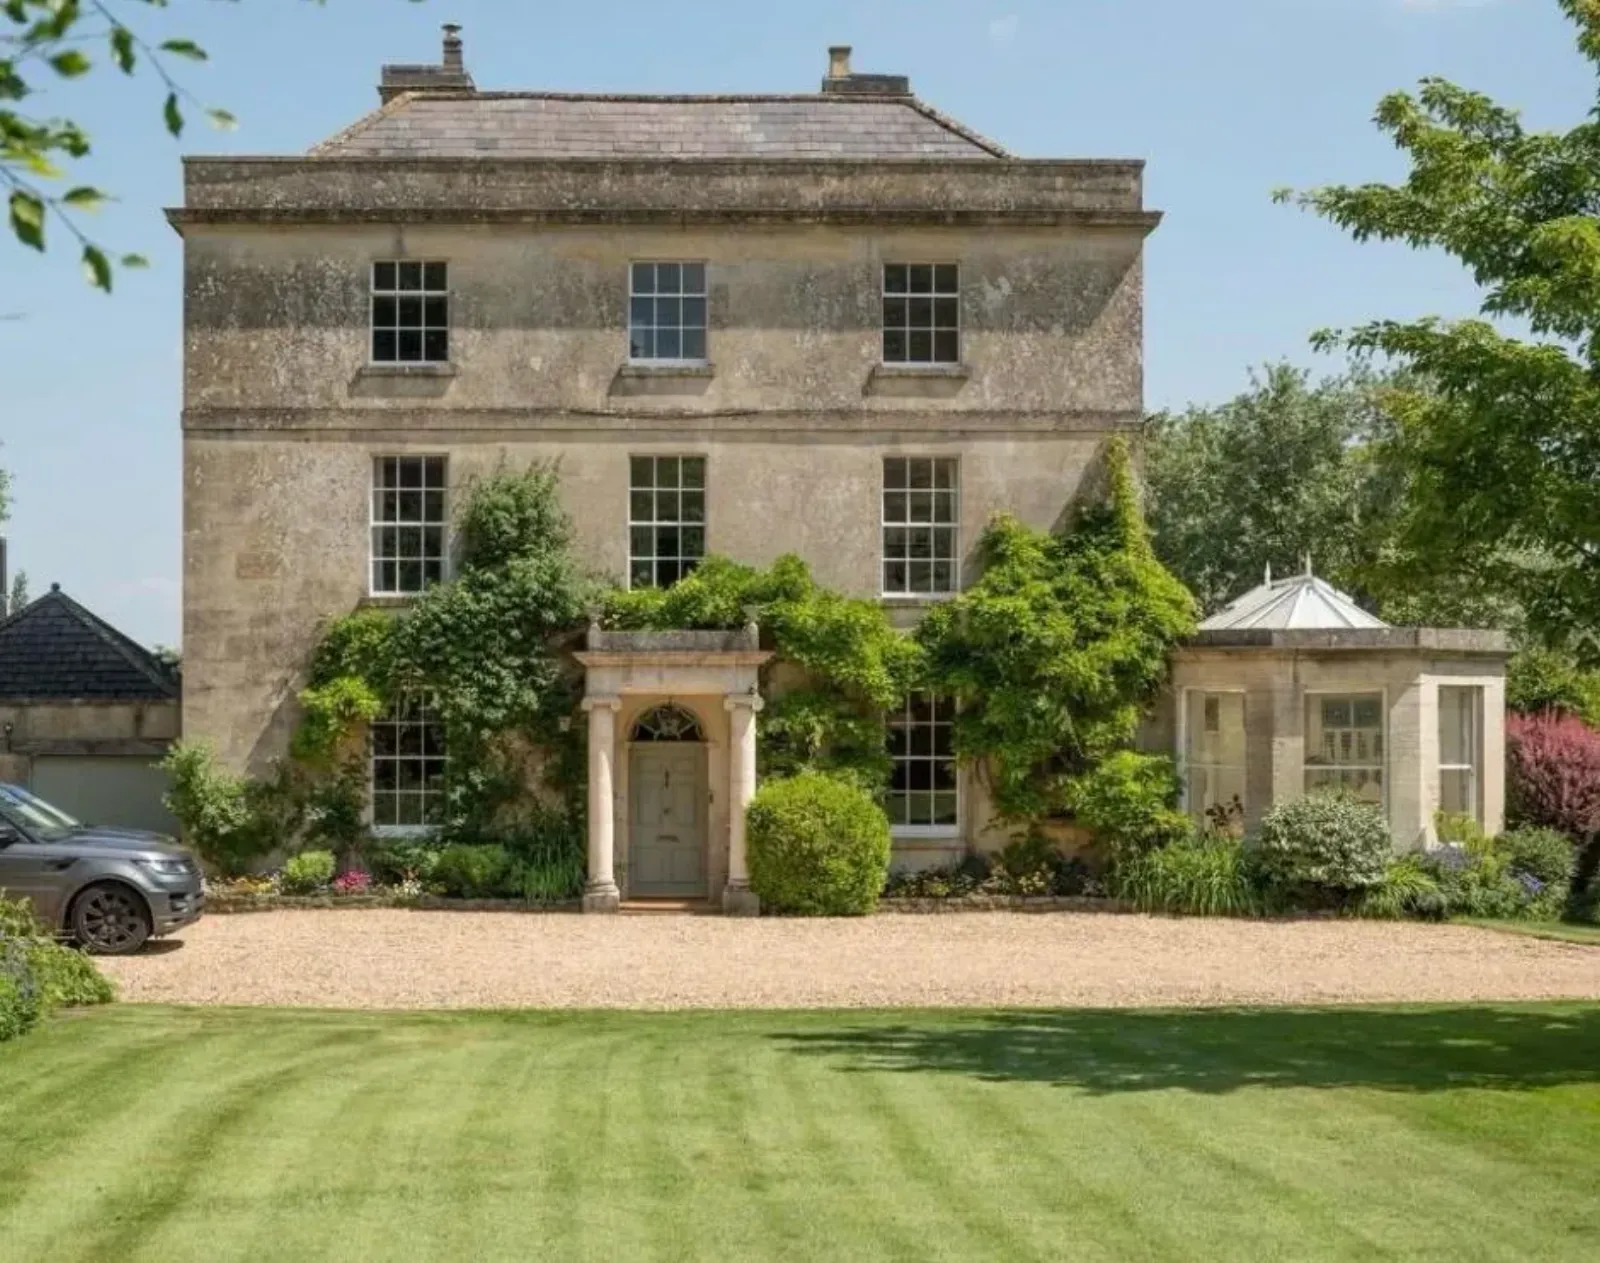
From Georgian terraces in Widcombe to 1930s semis in Keynsham, Bath's residential architecture demands builders who understand both the planning constraints and the structural realities of each property type. We manage every phase — from initial site appraisal and planning consultation through to structural steelwork, groundworks, and final handover — under a single fixed-price contract.
- Fixed-price contracts with itemised cost breakdowns
- Single point of contact throughout the entire project
- Full planning and building regulations management
- Structural engineering coordination and party wall compliance
New Build & Structural Specialist Projects.
One Project Management Standard.
Every project type below is delivered under the same fixed-quote, single-contact Aspect process — from the first site visit to the final snag list.
House Extensions
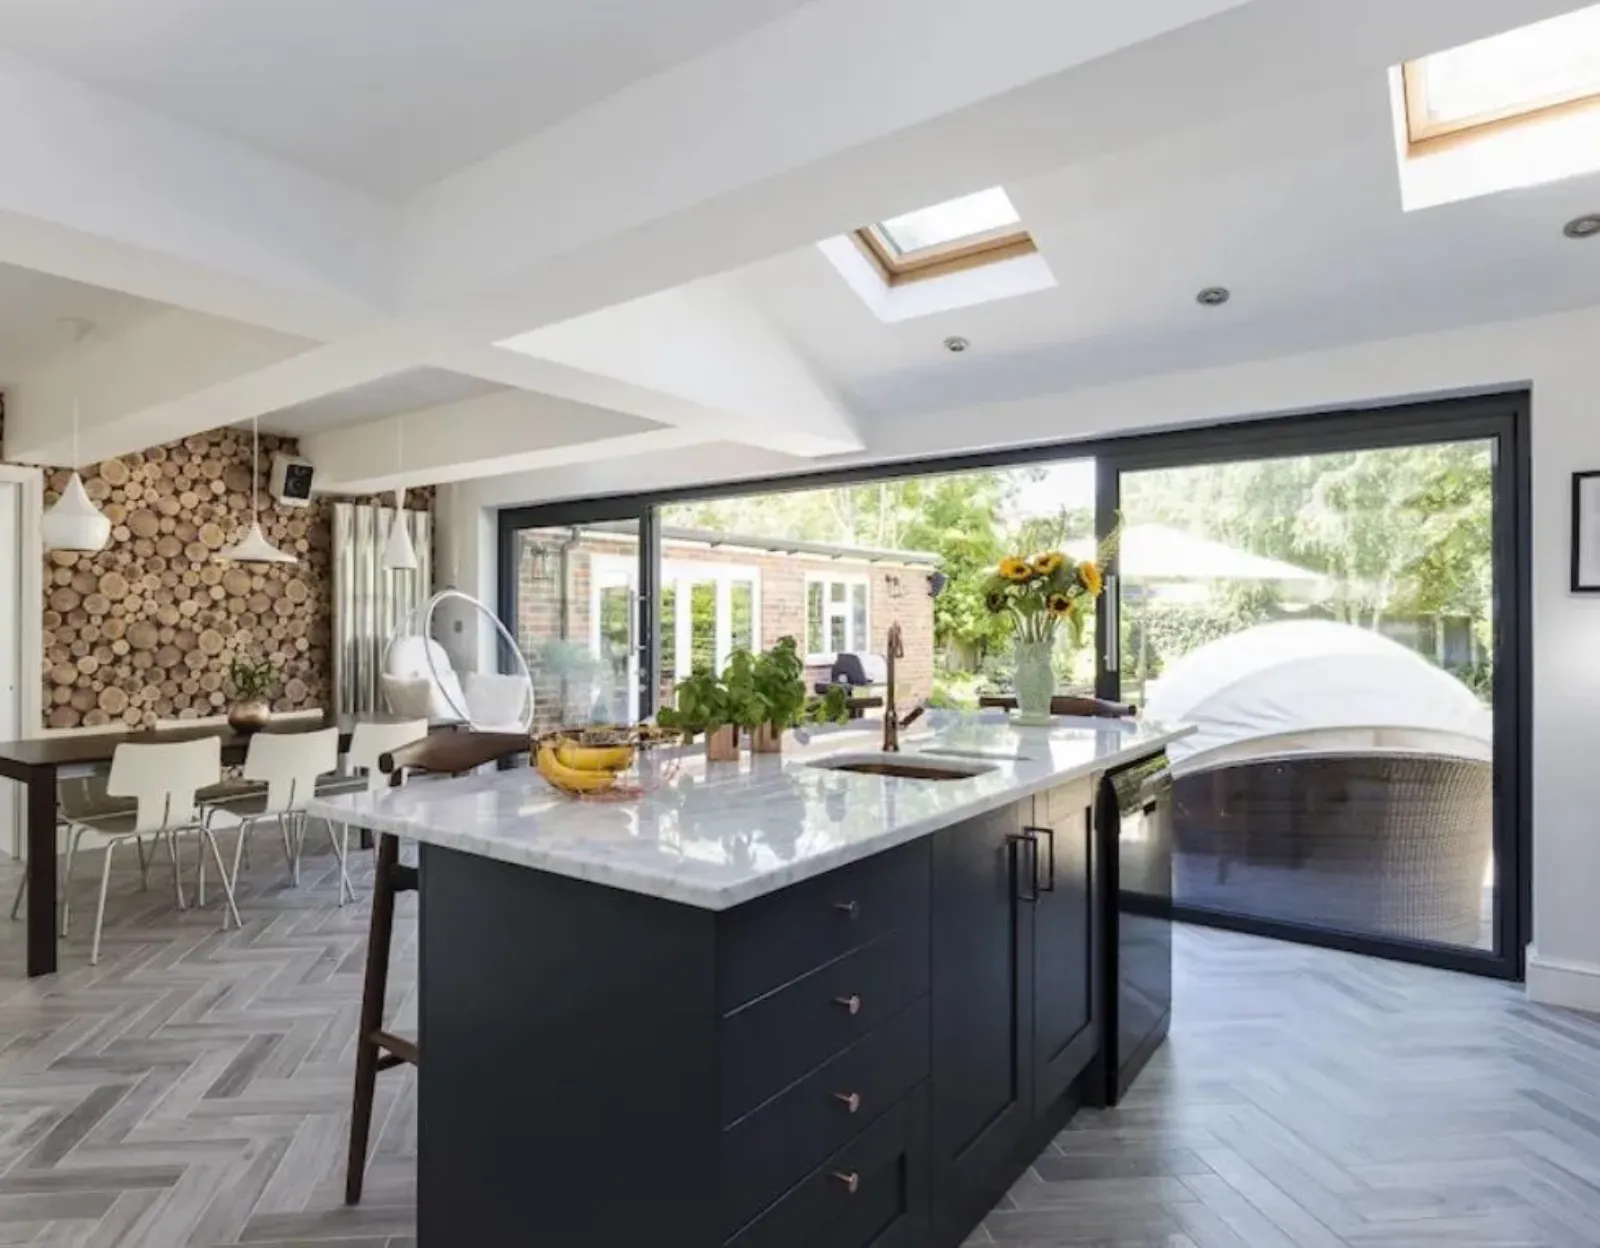
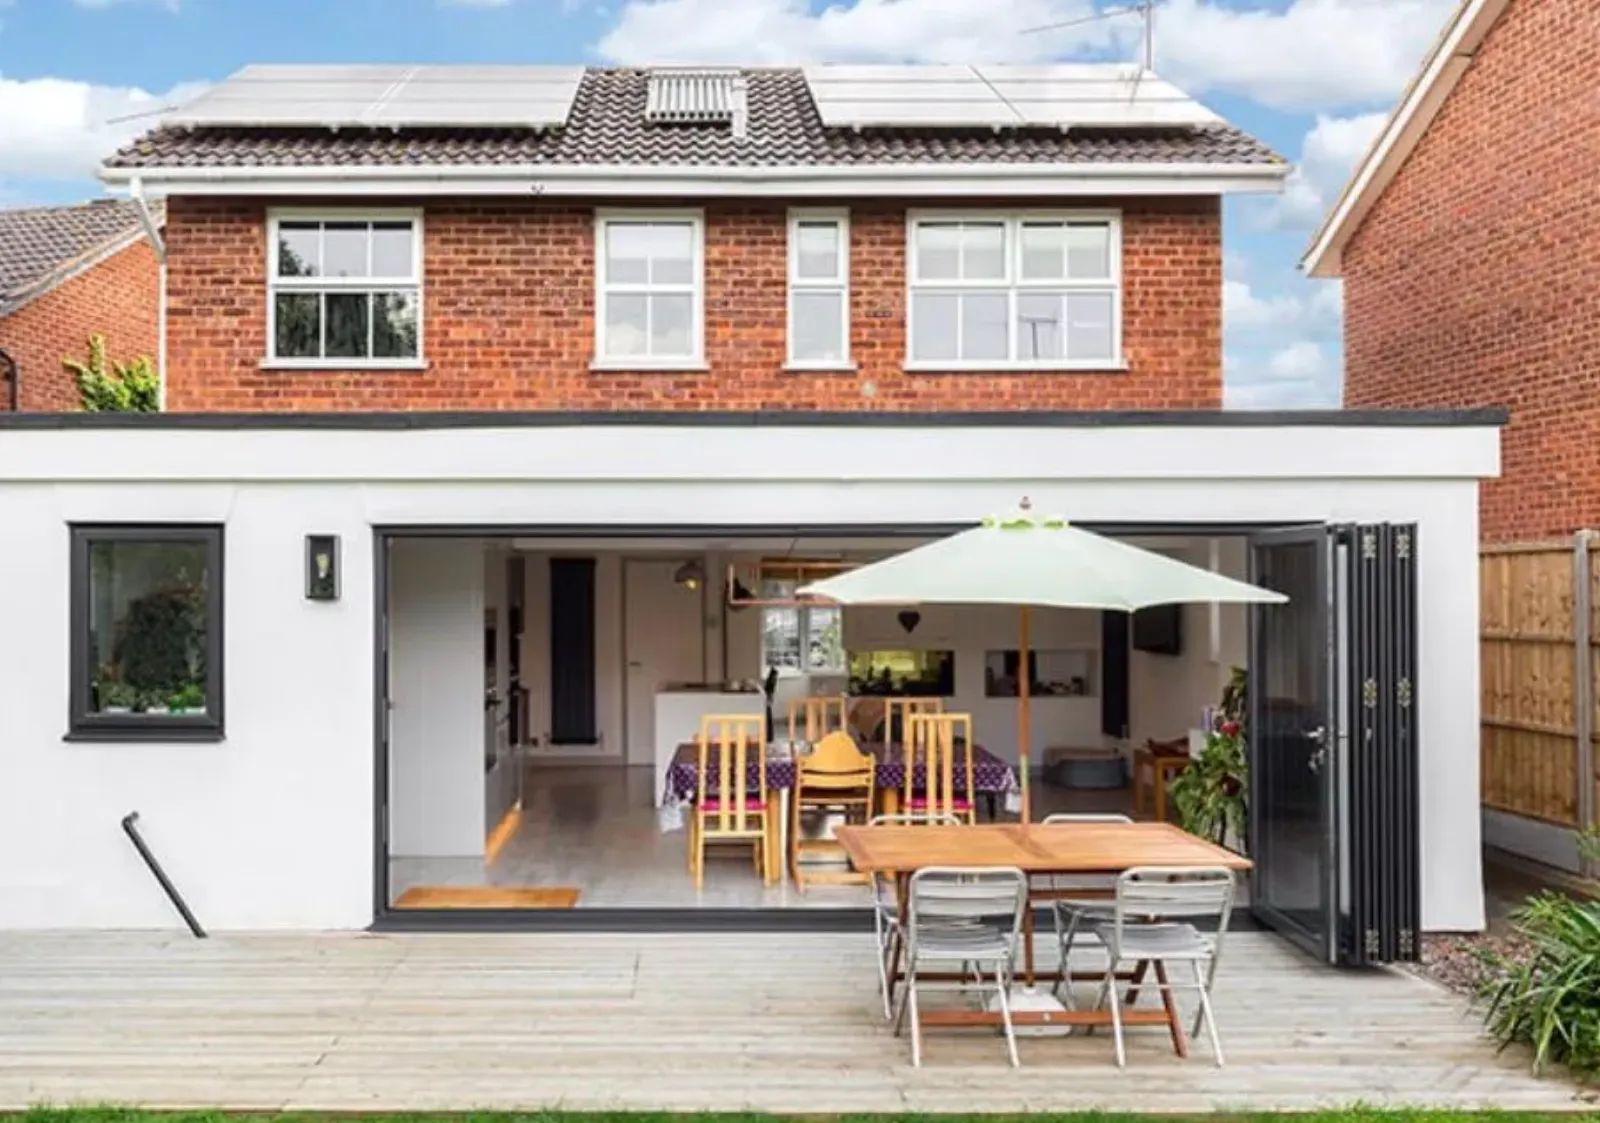
Single and double-storey rear extensions, side-return extensions, wraparound extensions, and garden rooms. We handle the full build — from groundworks and structural steel to plastering, flooring, and decoration — giving you a seamless addition that feels like it was always there.
- Single-storey rear & side-return extensions
- Double-storey extensions & above-garage additions
- Orangeries, garden rooms & glazed extensions
- Permitted development and full planning applications
Loft Conversions
Converting your loft is the most cost-effective way to add a bedroom, home office, or studio without losing garden space. We assess your roof structure, advise on the right conversion type, and manage the full build including staircase, dormer windows, insulation, and party wall compliance.
- Dormer conversions (rear & side)
- Hip-to-gable & L-shaped dormers
- Mansard conversions
- Velux rooflight conversions (minimal structural change)
New Build Projects
Turnkey new build delivery for residential clients, plot developers, and self-builders across Bath and West Wiltshire. We coordinate every trade and discipline from groundworks and substructure through to fit-out, landscaping, and final handover — with weekly progress reports throughout.
- Detached & semi-detached new builds
- Plot development coordination
- Self-build project management
- Groundworks, drainage & substructure
Basement & Garage Conversions
Unlock below-ground space or transform an underused garage into a habitable room. Basement projects require specialist waterproofing and structural assessment — both of which are managed as standard within our scope. Garage conversions offer fast programme times with high value returns for family homes.
- Basement tanking & structural waterproofing
- Below-ground living space conversions
- Garage-to-room conversions (integral & detached)
- Structural steel & RSJ beam installations
Conservation Areas, Listed Buildings & Permitted Development
Bath is one of the most planning-sensitive cities in England. Any structural addition — even within permitted development limits — must respect the city's heritage character. We work closely with the BANES planning department and, where required, specialist heritage consultants to ensure your project is approved first time. We manage all pre-application enquiries, drawings coordination, and building regulations submissions as part of our service.
- Pre-application planning advice and BANES liaison
- Conservation area and Article 4 Direction compliance
- Listed Building Consent applications where required
- Party wall surveyor coordination and award management
“I have worked with Aspect on several projects. I have always found James approachable with Aspect working to a high standard.”
New Builds & Structural Building Across Bath & BANES
We deliver structural projects throughout Bath, BANES, and West Wiltshire. Our team understands local planning constraints, party wall requirements, and building control expectations.
Ready to Extend, Convert, or Build?
Get a free, no-obligation structural consultation. We'll assess your property, outline your planning options, and provide a fully itemised fixed-price quote — with no surprises.
Arrange a Consultation