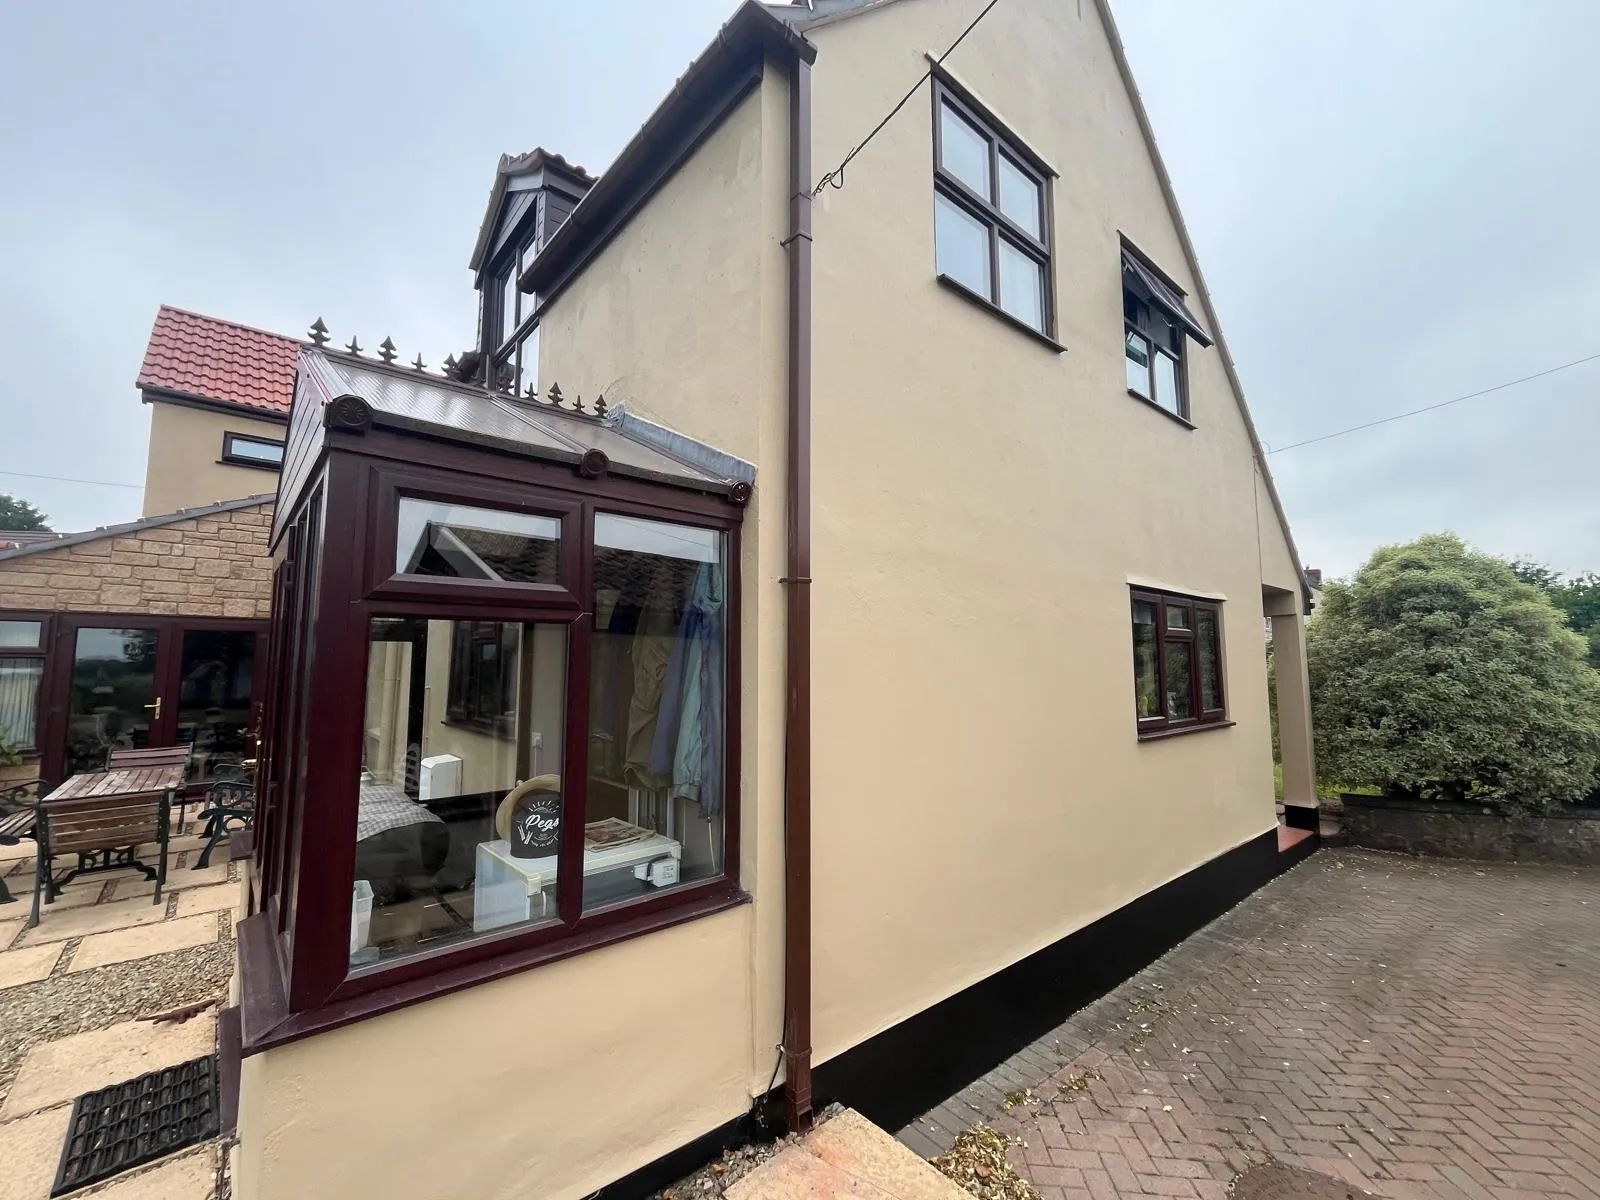
South of Bath city centre, the ground doesn’t stay flat for long. Widcombe, Lyncombe, and Combe Down climb the same ridge in three distinct stages — from the terraces rising steeply off the Avon, through the quiet hillside enclave of Lyncombe, up to the quarry village at the top that supplied the stone for the city underneath it. Building here isn’t the same job as building on a flat Georgian terrace in the centre, and treating it that way is where most problems start.
Why Slope Changes the Job
A sloped site changes three things before a single stone gets laid: foundations, drainage, and access.
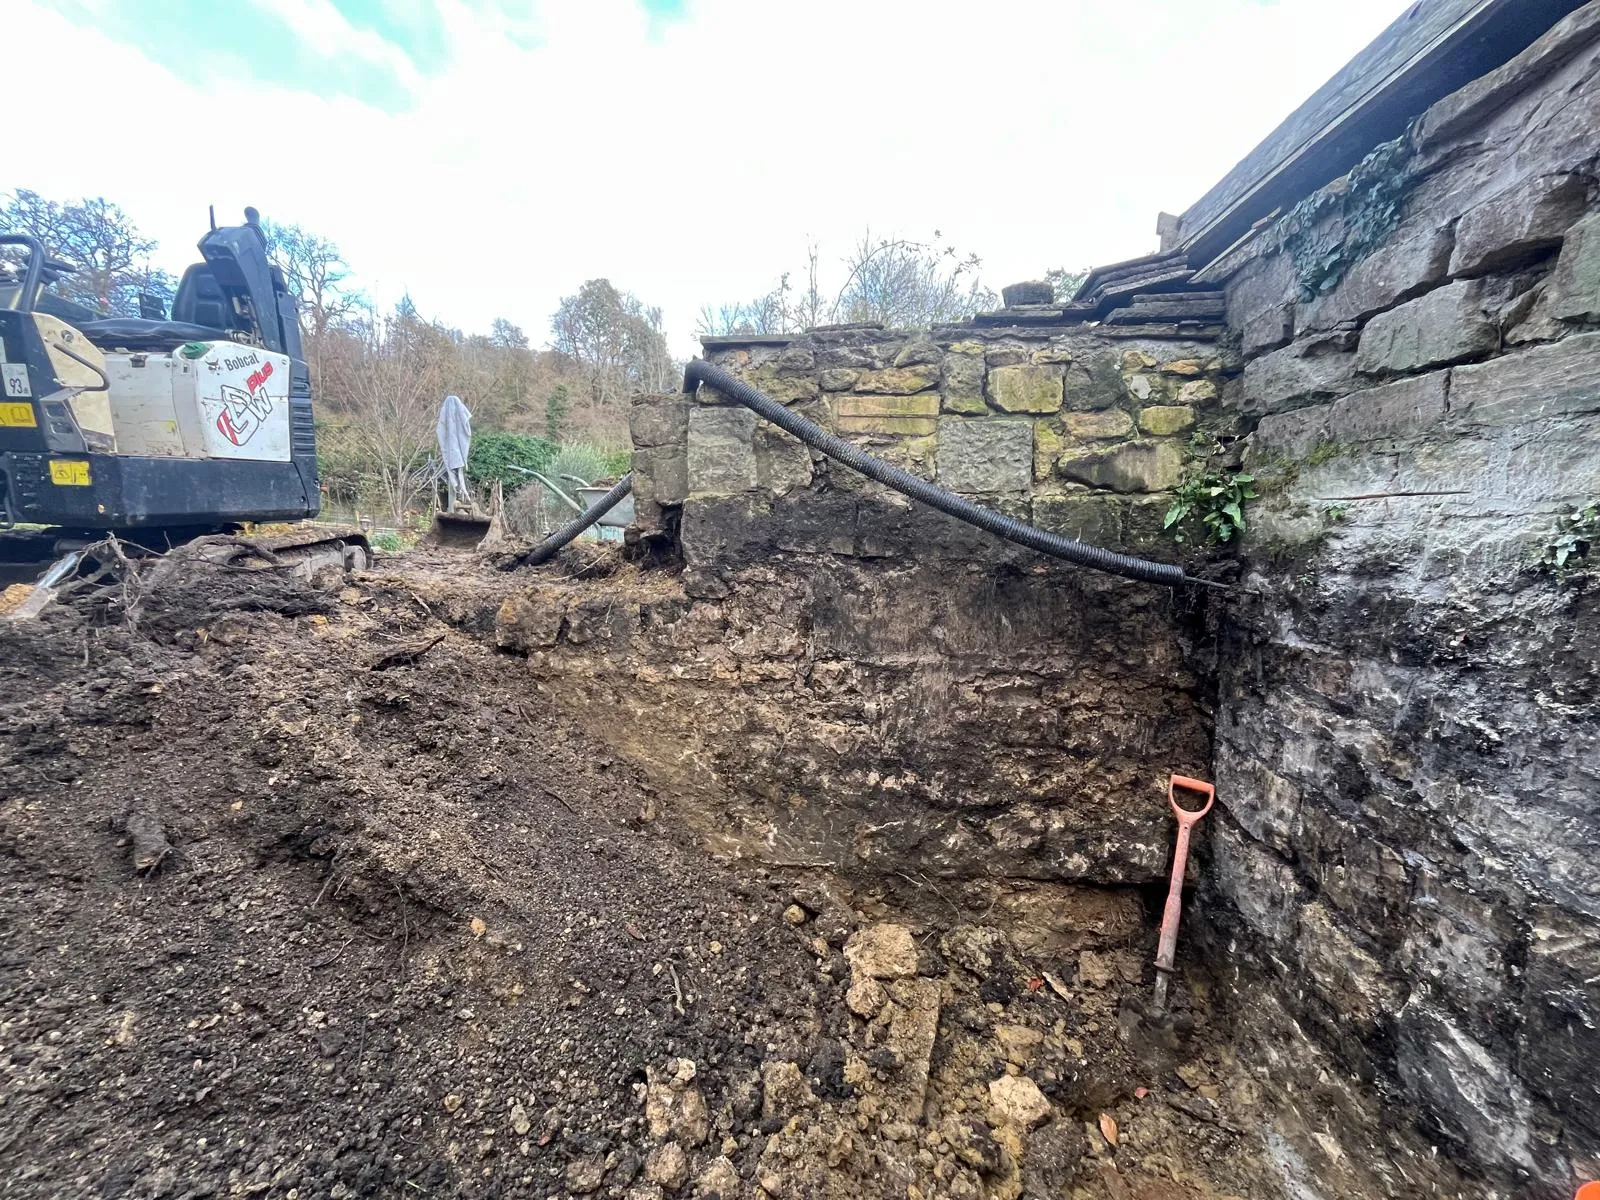
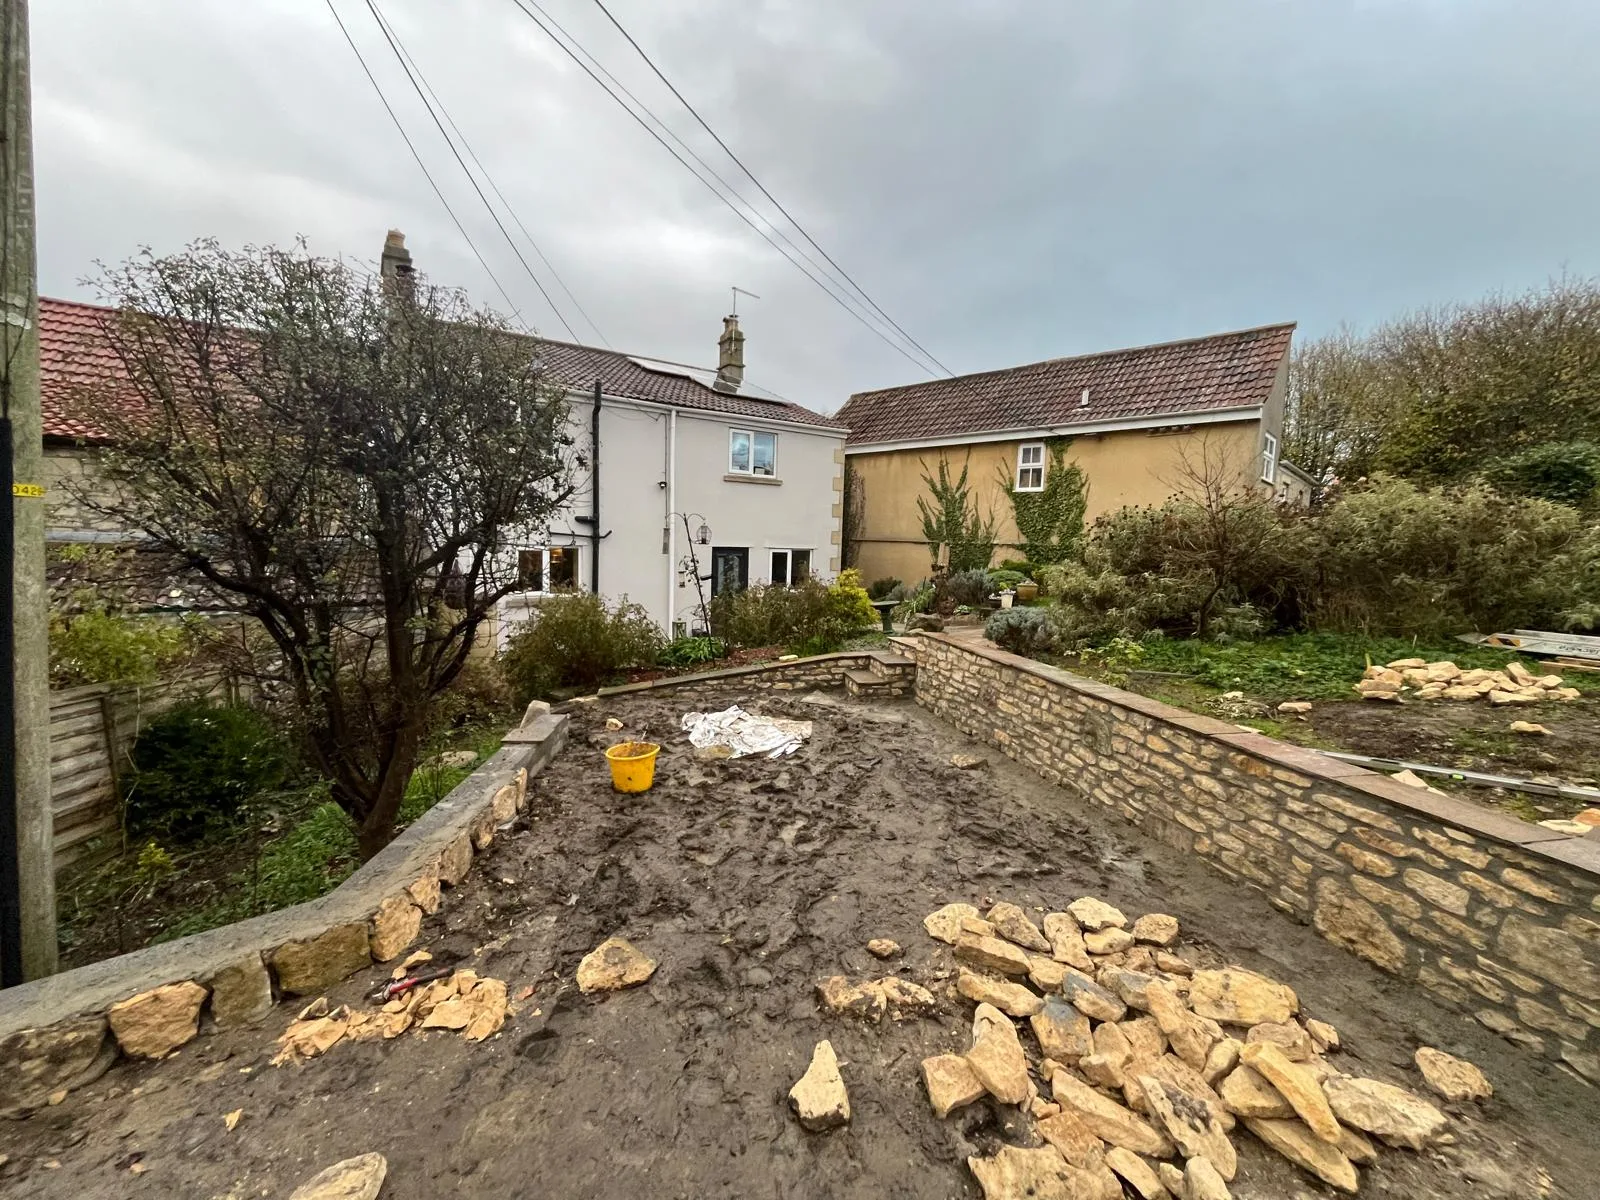
Foundations on a slope need to account for the ground’s tendency to move downhill over time, particularly on clay-heavy Bath soils after wet winters. A retaining structure — whether it’s a garden wall holding back a raised bed or a full engineered retaining wall supporting a rear extension — needs foundations dug to a depth that accounts for the slope angle, not just the standard depth you’d use on level ground.
Drainage is the part that gets skipped most often, and it’s the part that causes failures years later. Water building up behind a retaining wall creates hydrostatic pressure that will eventually push the wall forward, crack it, or both. Proper drainage — a perforated pipe behind the wall, gravel backfill, and a clear route for water to escape — has to be designed in before the wall goes up, not bolted on afterwards.
Access on Widcombe’s and Lyncombe’s narrow hillside streets is its own logistical puzzle. Scaffolding, material deliveries, and skip placement all need planning around gradient and street width that a flat-site project never has to think about.
Widcombe: Terraces Above the Locks
Widcombe rises from the Avon and the flight of locks on the Kennet & Avon Canal up toward Prior Park at the top of the hill. Its Georgian and Victorian terraces were built close together on a slope that was never going to be easy — which means most rear gardens here need an engineered retaining solution before any extension or landscaping work can start. Party walls on these tightly packed terraces also need proper structural assessment before work begins, and the Conservation Area designation means anything visible from the street — a rear dormer, an external stair, a retaining wall over a certain height — needs planning awareness built into the design from day one, not retrofitted after a rejected application.
Lyncombe: The Quiet Middle Ground
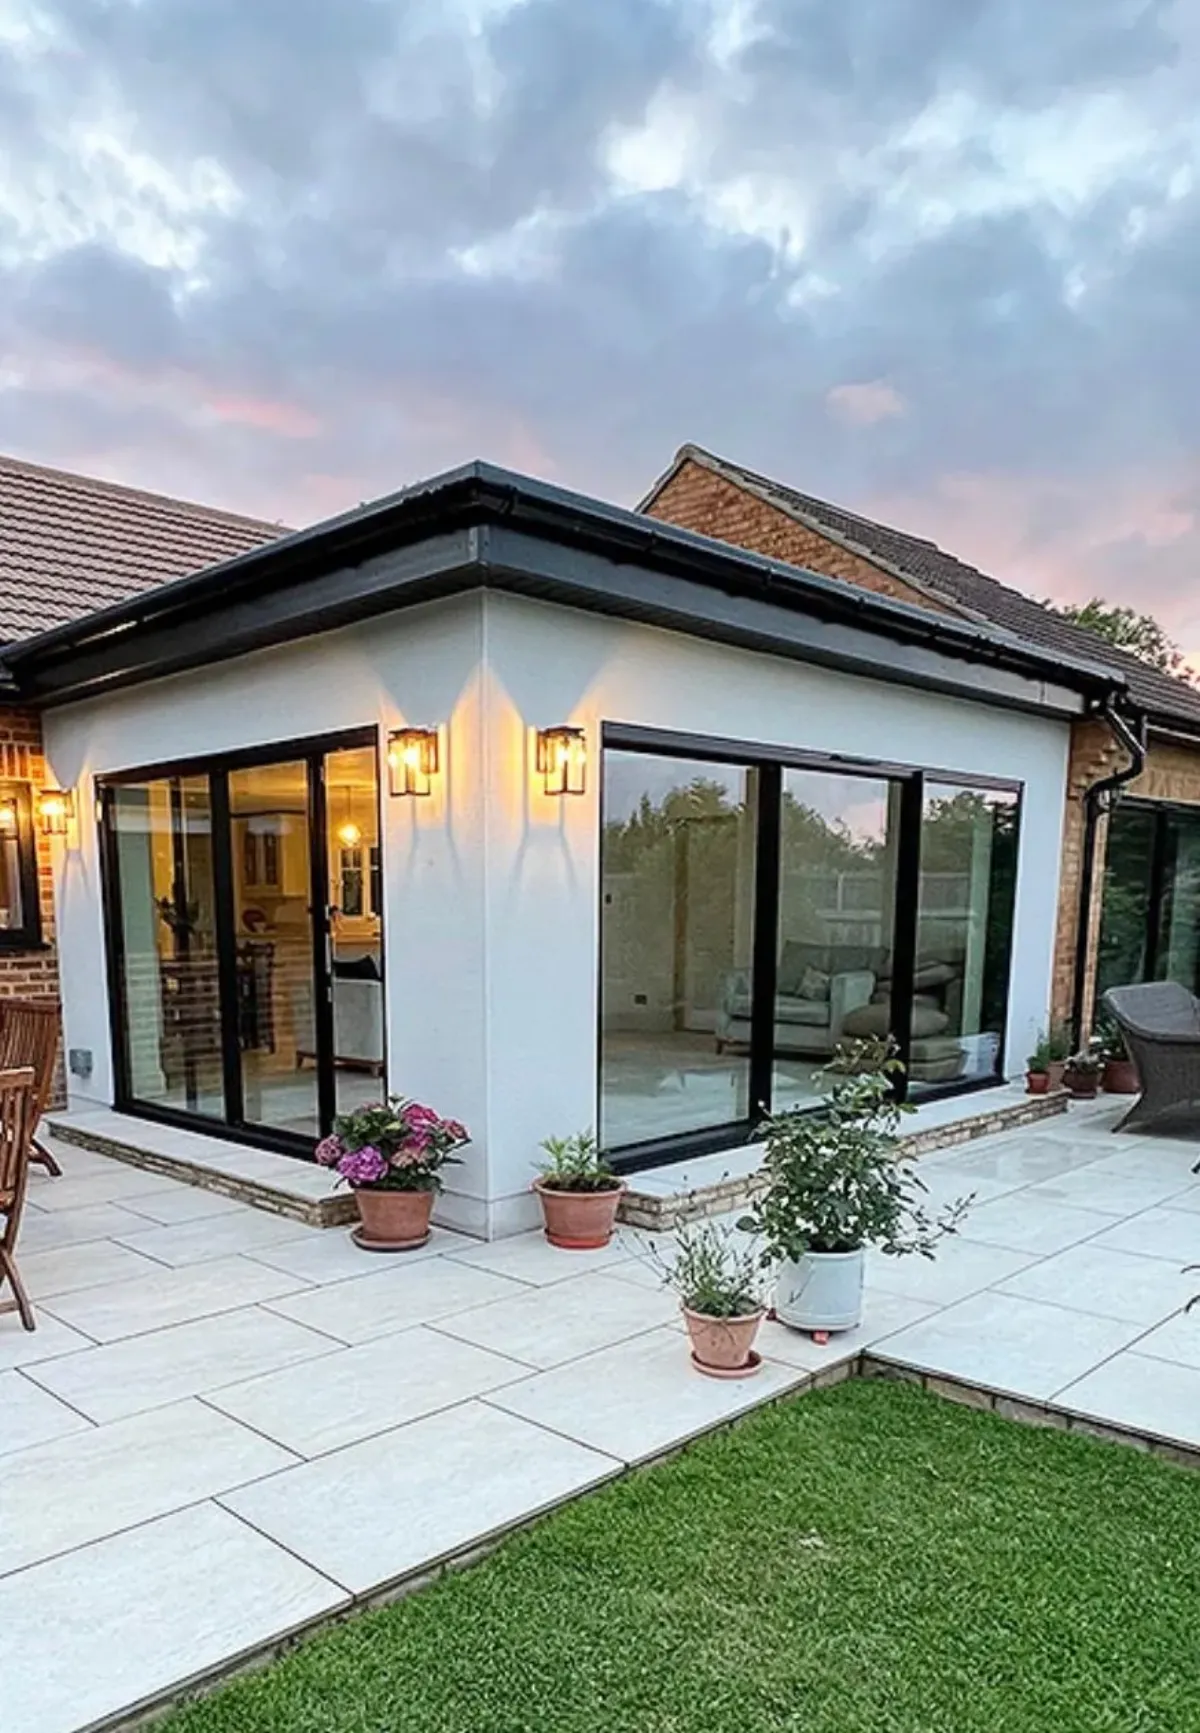
Between the city centre and Combe Down sits Lyncombe — stone-built Victorian villas, terraced cottages, and a handful of larger detached properties set into the hillside with genuine garden potential. The work here tends to split two ways: heritage stone repairs and lime repointing on the older housing stock, and substantial rear or lower-ground extensions that make use of the slope rather than fighting it. A lower-ground extension on a hillside plot can add a genuinely useful room — a garden-level kitchen, a home office with its own access — in a way that simply isn’t possible on a flat site, but it needs the same disciplined approach to foundations and drainage as any other hillside build.
Combe Down: Built on the Quarries
At the top of the hill, Combe Down sits directly above the quarries that provided the Bath stone used to build the city below it. That heritage isn’t incidental — it’s structural. The village’s solid stone-built cottages and larger Victorian villas depend entirely on the quality of the masonry work applied to them, and getting it wrong causes real, sometimes irreversible damage. The two mistakes we see most often here are incorrect mortar specification — using a hard cement mix on a wall that was built with soft lime mortar — and poorly matched stone repairs that stand out rather than blend in. Understanding Bath stone’s porosity and weathering characteristics isn’t optional in Combe Down; it’s the difference between a repair that lasts a century and one that fails within five years.
What This Means for Your Project
If you’re planning any structural work in Widcombe, Lyncombe, or Combe Down — an extension, a retaining wall, a garden landscaping scheme, or heritage stone repairs — the site survey needs to cover ground conditions and drainage before it covers anything else. As a builder in Bath experienced with the city’s hillside sites, we handle stone walling, retaining structures, and heritage restoration across all three neighbourhoods as a matter of course, with the same fixed-price, one-project-manager approach we bring to every job.
Considering a project on a sloped site in Widcombe, Lyncombe, or Combe Down? Arrange a free site visit and we’ll tell you honestly what the ground will and won’t allow.