Not every family renovation in Bath has to navigate Listed Building consent or a Conservation Area committee. Weston, Southdown, and Larkhall each offer a different route to genuinely spacious family living — through permitted development, sensible plot sizes, and housing stock that was built for exactly this kind of expansion, even if Larkhall’s tighter plots and Conservation Area status mean it plays by slightly different rules than the other two.
Permitted Development: What It Actually Means
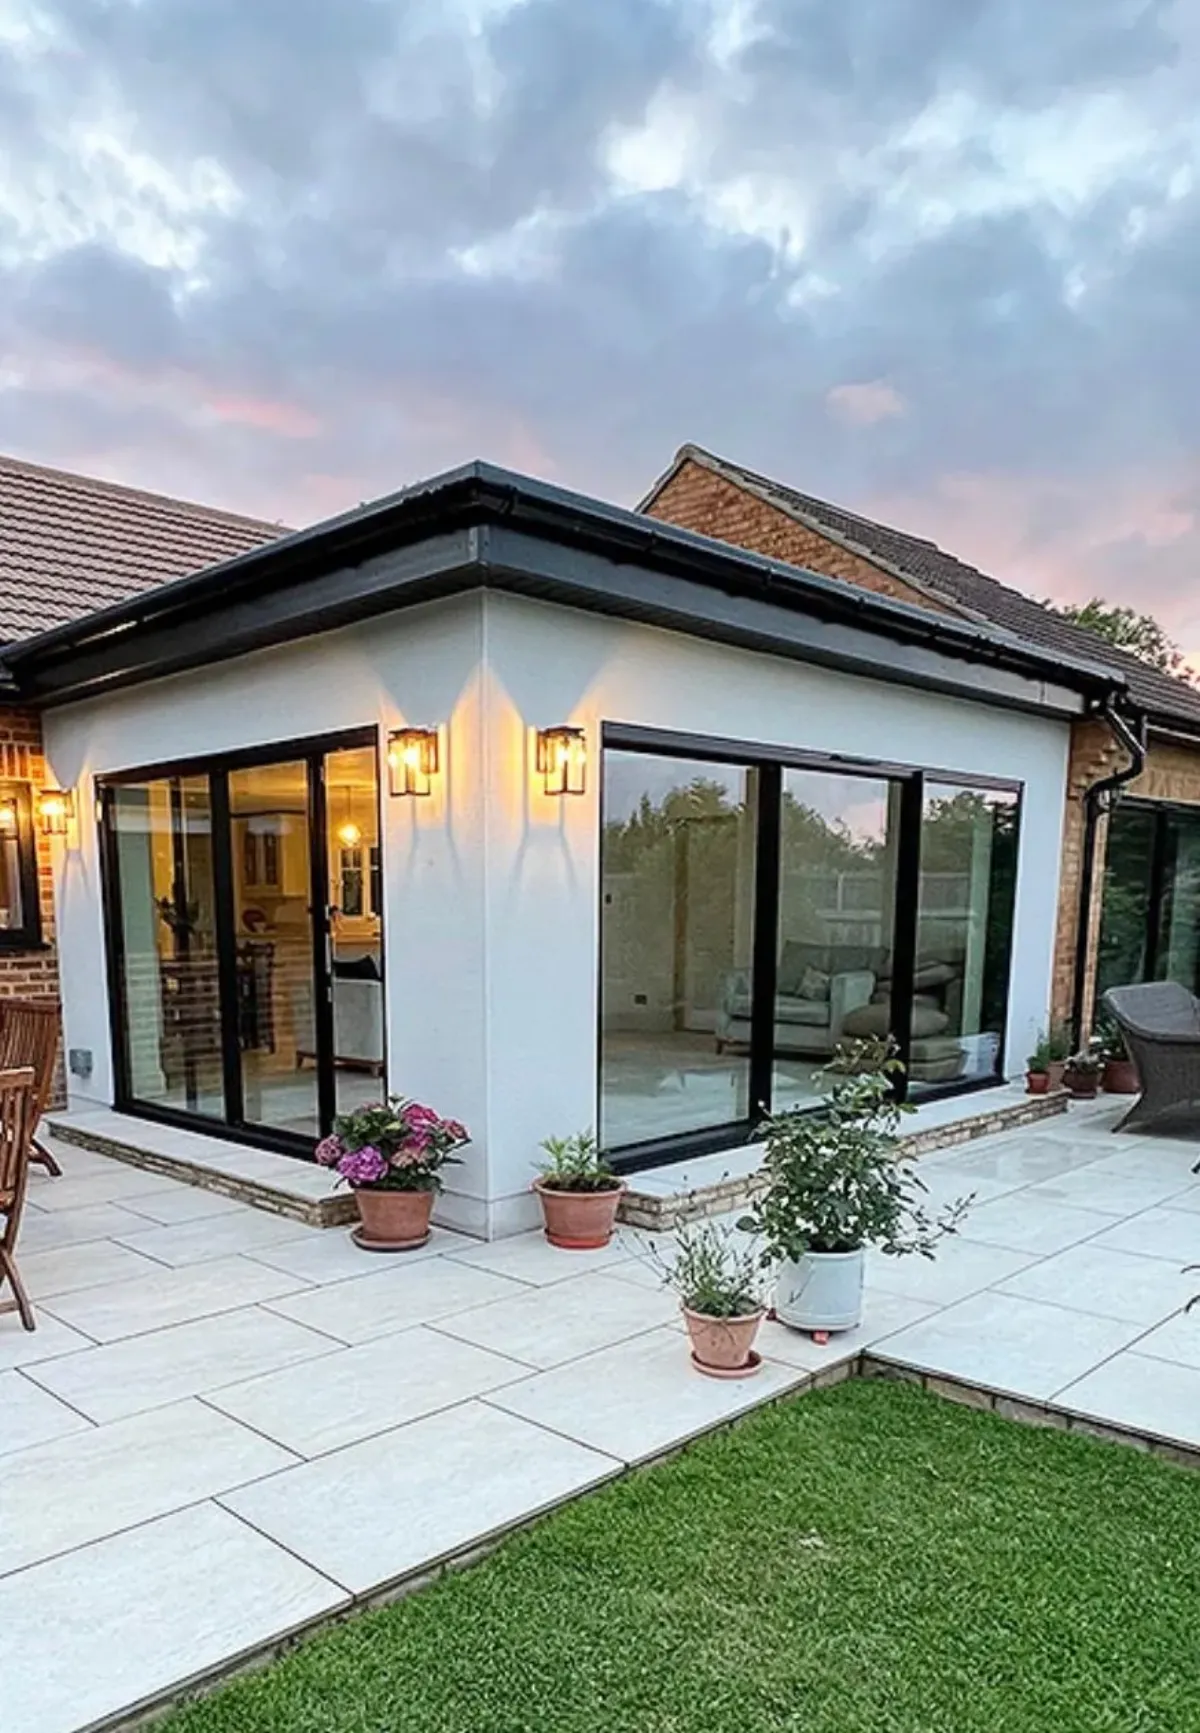
A lot of extension work in Weston and Southdown can proceed under permitted development rights, meaning full planning permission isn’t required as long as the work stays within set limits — typically a single-storey rear extension up to a certain depth, or a loft conversion within specific volume allowances. This matters practically: permitted development projects move faster, with less risk of an application being rejected or delayed. It doesn’t mean no paperwork at all — a Lawful Development Certificate is worth obtaining even when consent isn’t strictly required, since it protects you if the property is ever sold — but it removes the planning committee from the critical path.
Larkhall works differently. Its Conservation Area designation means anything visible from the street needs planning awareness built into the design, even for extensions that would otherwise fall under permitted development elsewhere.
Weston: Space to Extend, Without the City-Centre Constraints
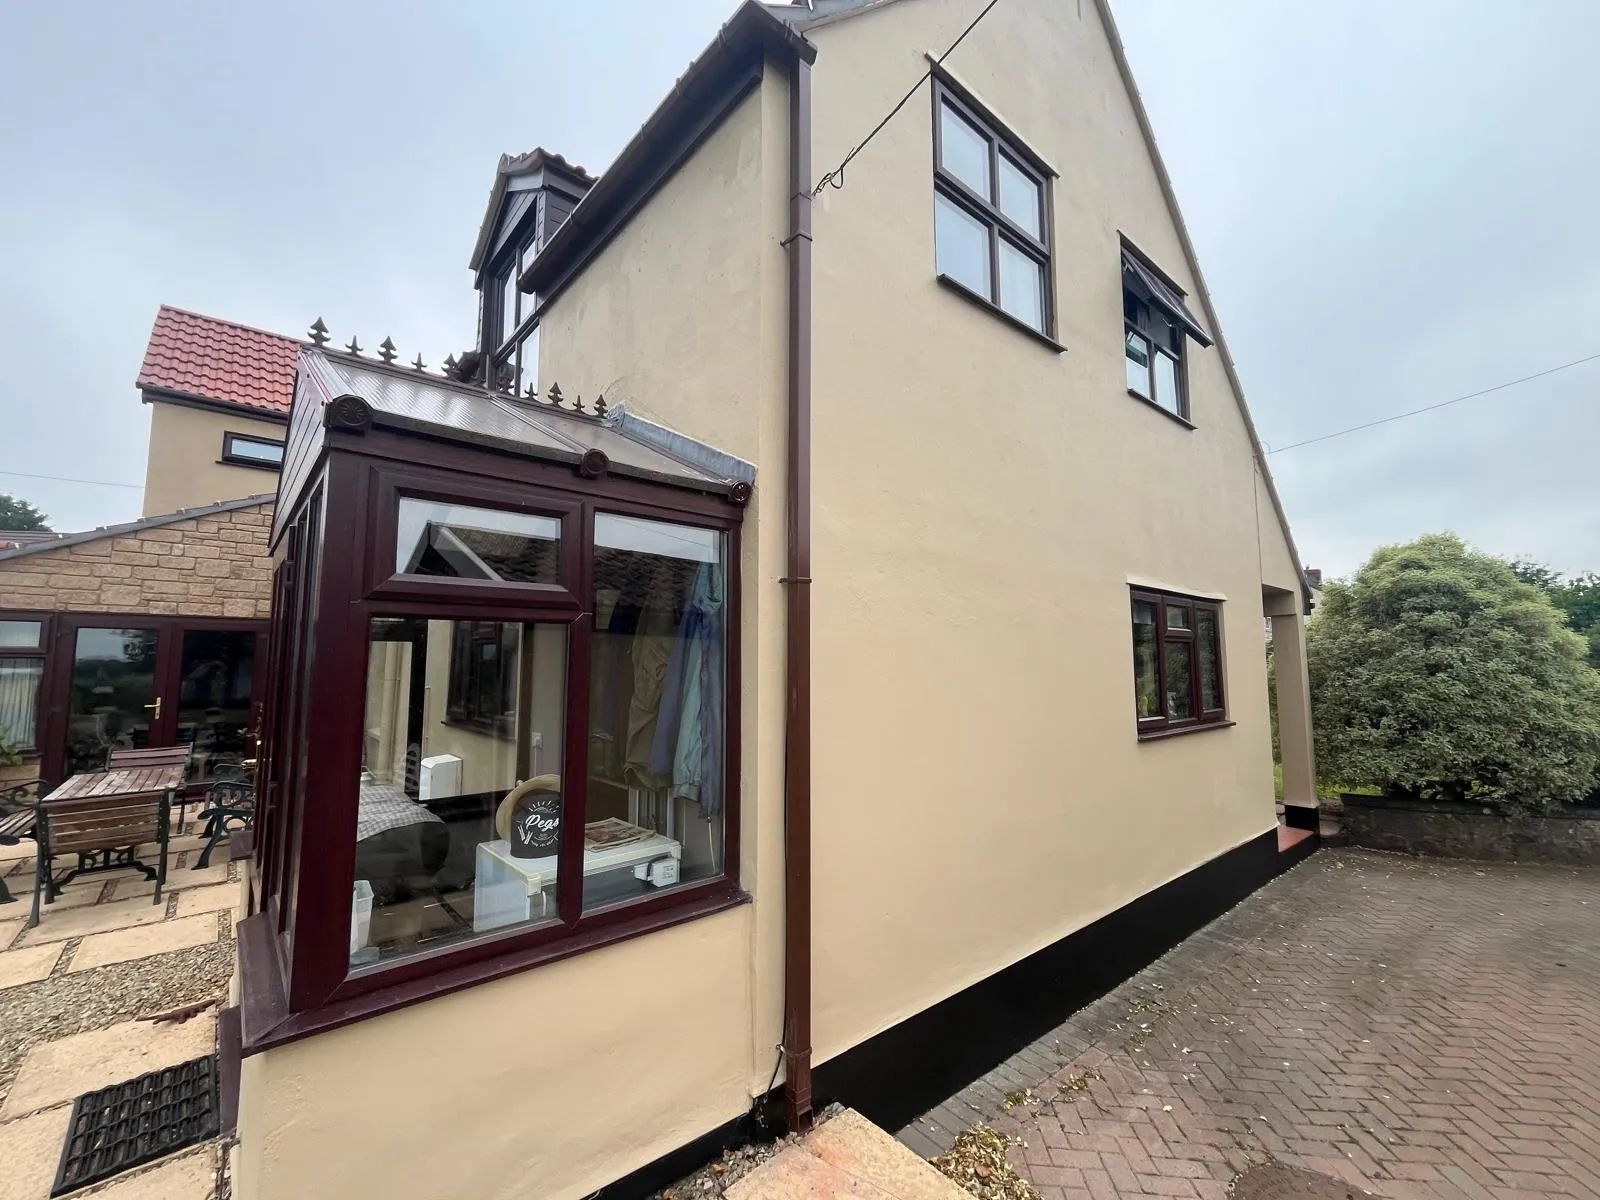
Weston sits around its old village High Street and All Saints Church, with a substantial stock of Edwardian semis, inter-war bungalows, and post-war houses that are genuinely well suited to extension and reconfiguration. Rear extensions, side returns, and loft conversions regularly add significant floor area and real market value here, without the Listed Building constraints that apply closer to the city centre. Understanding typical plot sizes and soil conditions across Weston lets us plan extensions that use the permitted development allowance efficiently rather than running into its limits halfway through design.
Southdown: Mid-Century Housing Built for This
Southdown’s mid-century estates — including the Poets’ Corner streets named for Chaucer, Milton, and Shelley — offer solid, well-built housing that responds well to structural investment. The typical plot sizes here allow for meaningful rear extensions, and the roof profiles on many properties suit dormer loft conversions particularly well. Because the construction is relatively straightforward compared to Bath’s older terraced stock, structural interventions are often more predictable — fewer surprises once the walls are opened up, which keeps projects on time and on budget.
Larkhall: Narrow Plots, Real Constraints, Real Solutions
Larkhall’s narrow Victorian terraces, clustered around the independent shops and community feel of the London Road corridor, are popular with young families who’ve outgrown the house but don’t want to leave the neighbourhood. That makes side-return extensions and loft conversions the two most requested projects here — both need careful handling on tight plots, shared party walls, and a Conservation Area designation that governs anything visible from the street. Managing that planning process alongside the build itself is what keeps a Larkhall extension from stalling halfway through.
Where the Real Value Is
Across all three neighbourhoods, the extensions that add the most genuine value share a few things in common:
- Open-plan kitchen-diners created by removing internal walls and adding structural steel, rather than a small tacked-on box extension.
- Loft conversions with proper headroom, checked at survey stage rather than assumed from the roof pitch.
- Extensions that respect the existing garden, not ones that swallow all the outdoor space in exchange for indoor square footage.
Next Steps
As a builder in Bath with 4 verified 5-star Google reviews, we deliver house extensions, loft conversions, and full structural renovations across Weston, Southdown, and Larkhall on a fixed-price basis, with planning and Building Control management included as standard. Arrange a free site visit and we’ll assess what your plot, your budget, and the planning rules will actually allow.