It’s the most common cost question we get asked on site visits across Bath: “If we’re digging the foundations anyway, what’s the difference between stopping at one storey and going up two?”
The answer surprises people, so it’s worth setting out honestly. The second storey is never free — but it’s also nowhere near double the price, and for many Bath properties it works out as the cheaper way to add each square metre. Here’s how the numbers actually break down, along with the planning realities specific to this city.
The Short Answer
A single-storey rear extension in Bath typically lands between £1,800 and £2,500 per square metre of floor space. A double-storey extension on the same footprint costs roughly 1.5 times the single-storey price — not twice — because the expensive elements (foundations, ground floor, roof, site setup) are shared.
So a 5m × 4m single-storey extension giving you 20m² might cost £40,000–£50,000. The same footprint built as two storeys, giving you 40m², might cost £60,000–£75,000. You’re paying perhaps 50% more for 100% more space.
Whether that second storey is worth it depends on what you need the space for — and, in Bath, on what the planners will accept.
What Drives the Cost of a Single-Storey Extension
The basics
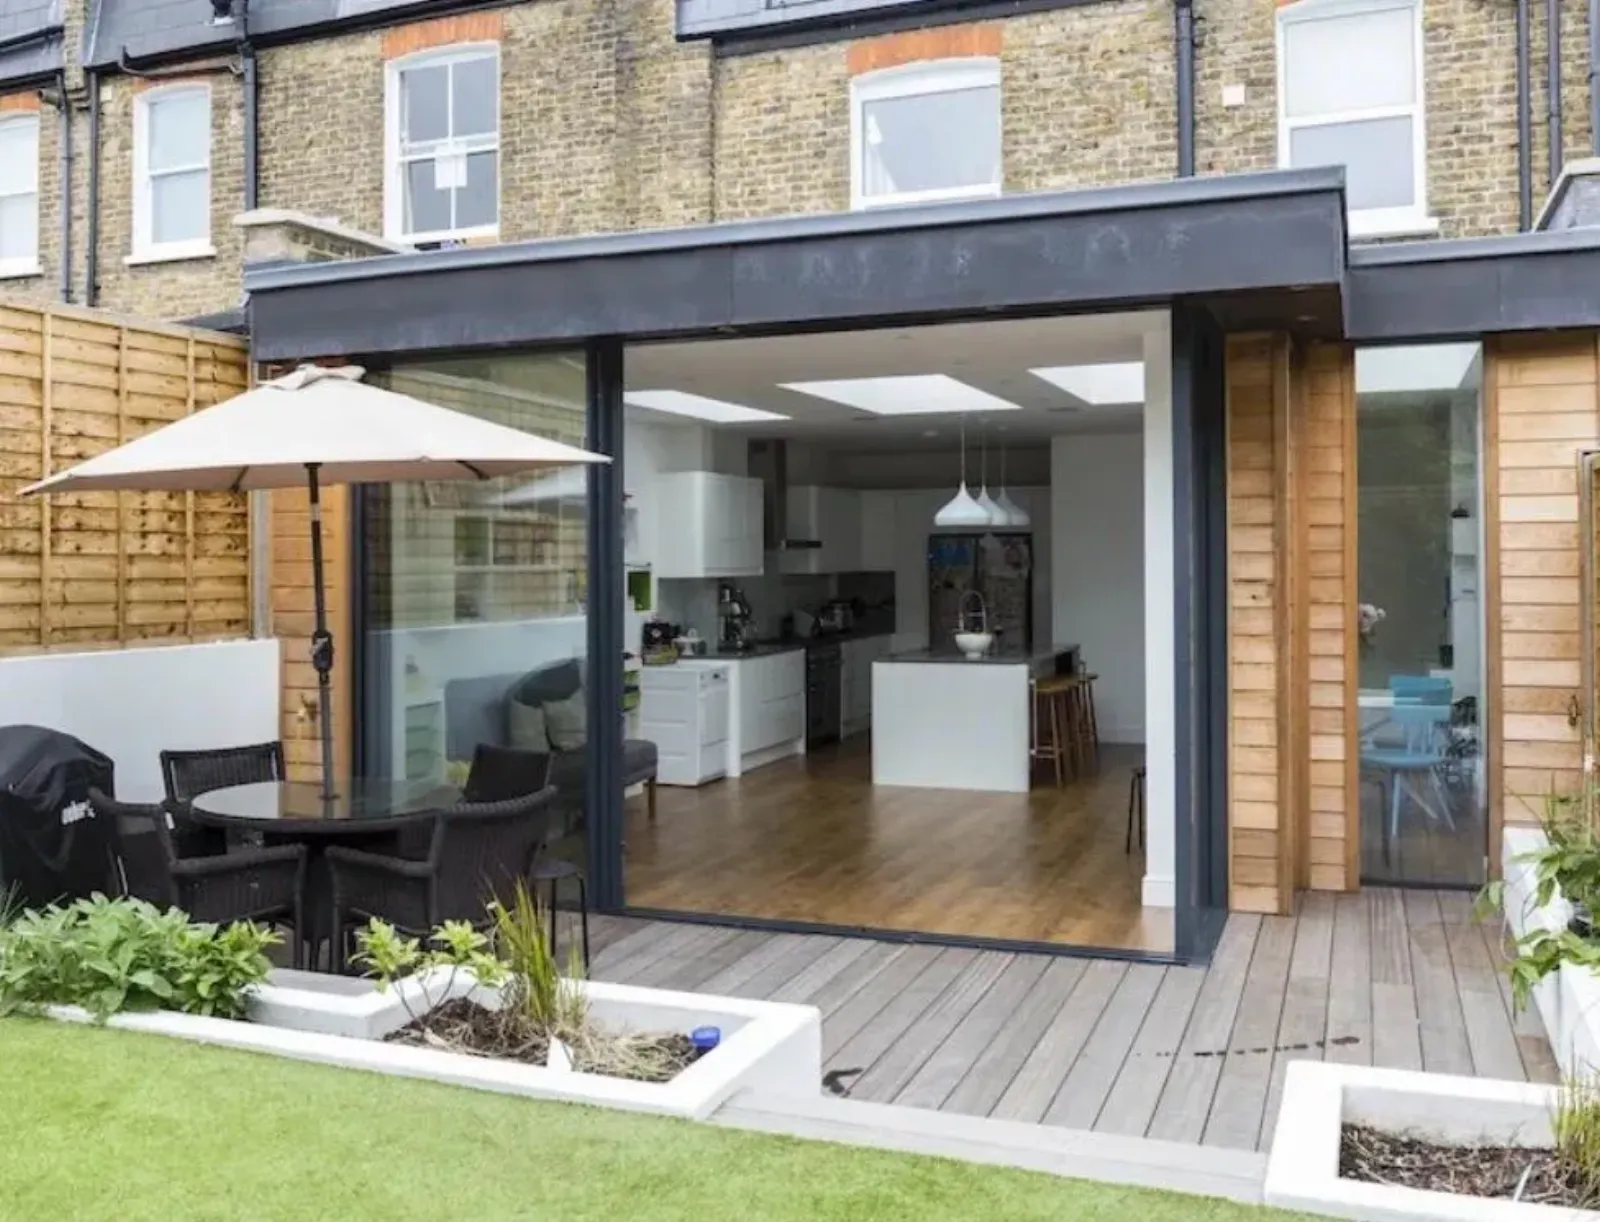
A single rear extension — the classic kitchen-diner extension on a Victorian terrace in Oldfield Park or a semi in Weston — is mostly priced from the ground up. The main cost drivers:
- Foundations. Bath’s geology varies enormously — everything from firm gravel in the river valley to shallow limestone on the hills. Foundations in Combe Down or Lansdown can cost noticeably more than the same size trench in Twerton.
- Structure. Steelwork (RSJs) to open up the back of the house, plus the flat or pitched roof.
- Finishes. This is where Bath homes cost more than the national average. Matching Bath stone ashlar to the existing elevation is skilled work, and conservation area conditions frequently require it. A render-and-brick extension in Swindon has no equivalent here.
- Kitchens and glazing. Bi-fold or sliding doors and a fitted kitchen can easily be a third of the total project cost.
The extras people forget
Contingency (we’d always suggest 10%), Building Control fees, party wall surveyor if you’re in a terrace, and — very commonly in Bath — drainage alterations, because Victorian properties often have runs crossing the rear garden that need diverting or building over under a build-over agreement.
What a Double-Storey Extension Adds
Go up a storey on the same footprint and you add:
- A first-floor structure — joists, boarding, an additional set of external walls
- Taller scaffolding and a bigger roofline to weather
- Deeper or more heavily reinforced foundations in most cases, though not dramatically so — the loads spread through the same footprint
- More windows, more insulation, more internal fitting-out
What you don’t add is a second set of foundations, a second roof, a second round of site setup, or a second lot of mobilisation costs. That’s why the doubling rule doesn’t apply. As a working figure, budget the second storey at roughly half to two-thirds of what the first storey cost you.
There’s another efficiency too: while the builder is on site. One project, one lot of disruption, one round of scaffolding, one roof. Building a single-storey extension now and a second storey in five years would cost you far more than doing both at once — and the planners would look at it as two applications.
Planning: Where Bath Is Different
This is where the decision gets genuinely local.
Permitted development. Outside protected areas, a single-storey rear extension can often proceed under permitted development (with prior approval for larger versions under the neighbour consultation scheme). A double-storey rear extension, however, has no general permitted development right — it almost always needs a full planning application wherever you are.
Conservation areas and the World Heritage Site. A large part of Bath — the Georgian core, Bathwick, much of Lansdown, Widcombe and the Larkhall slopes — sits in a conservation area, and the whole city sits within a World Heritage Site, which B&NES takes seriously when weighing proposals. In these areas, permitted development rights are frequently restricted or removed entirely, and extensions of any size are expected to respect the host building. In practice this means walls in coursed Bath stone ashlar to match, rooflines kept subordinate, and a design that reads as a quiet addition rather than a statement.
Double-storey extensions in conservation areas get scrutiny. A two-storey addition to a Georgian terrace fronting a principal elevation will almost never fly. But a well-designed double-storey rear extension to a Victorian terrace in Oldfield Park or a semi in Weston — where the elevation isn’t publicly visible — is approved regularly. Side-by-side double-storey extensions that fill the gap between semi-detached pairs are more contentious and increasingly resisted where they read as infill terracing.
None of this makes double storeys impossible in Bath. It makes the design and the pre-application conversation more important — and it’s the main reason we always recommend talking to a builder who deals with B&NES planners weekly before you commit to drawings.
When the Second Storey Pays for Itself
The honest answer is that single and double storey extensions solve different problems.
A single-storey extension buys you lifestyle space — a kitchen-diner where the family actually lives, a utility room, a boot room for the dog after a walk down the Two Tunnels. It’s the most popular extension in Bath for a reason.
A double-storey extension buys you bedrooms and bathrooms, and in Bath’s property market that’s where the money is. The gap in value between a three-bed and a four-bed in Bath is far larger than the build cost of a modest second storey. If your household is outgrowing the house and the alternative is moving — with Bath stamp duty, solicitors’ fees and moving costs stacked on top of a higher purchase price — the second storey frequently makes financial sense as well as practical sense.
The wrong reason to add a second storey is “we’re doing the work anyway, so it must be efficient” when you don’t actually need the rooms. Unneeded space costs the same per square metre as needed space.
A Word on Timelines
A single-storey extension in Bath typically runs 10–14 weeks on site. A double-storey version of the same footprint runs 16–22 weeks, with the planning process on top — typically 8–13 weeks for a B&NES decision, longer if revisions are requested. If timing matters — a new arrival, an elderly relative moving in — factor that in at the start rather than hoping it’ll compress later.
Getting the Numbers for Your House
Every quote in this article is a range, not a promise, because Bath housing stock varies from Georgian townhouses with deep plots to compact Twerton terraces. What we can tell you quickly and honestly is which of the two options suits your property, your plot and your planning position — and what it will genuinely cost. Have a look at our extension service for how we approach these projects, or get in touch and we’ll come out, look at the house and talk it through over a cuppa. No pressure, no sales patter — just an experienced opinion on your specific house.