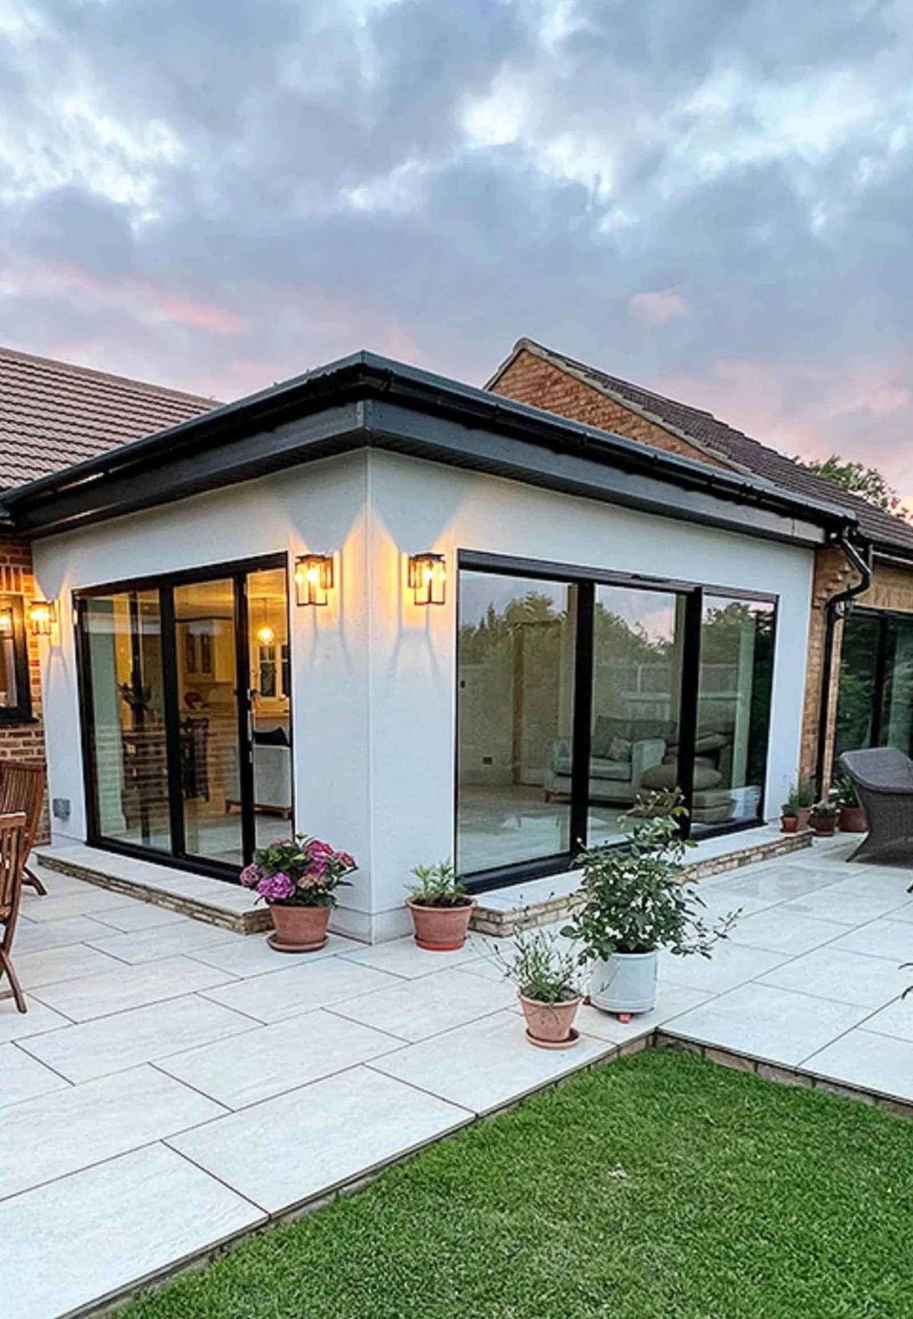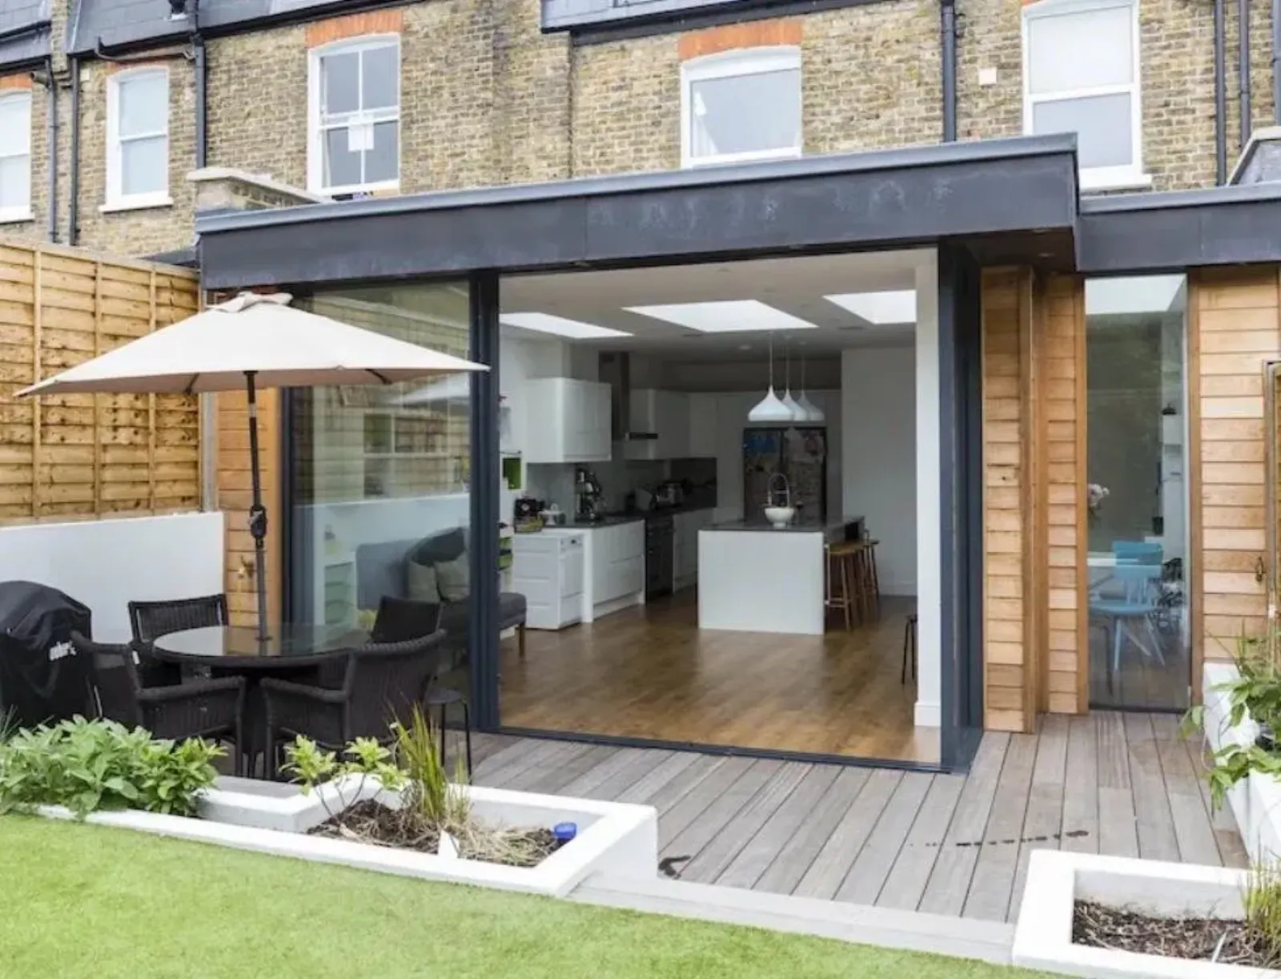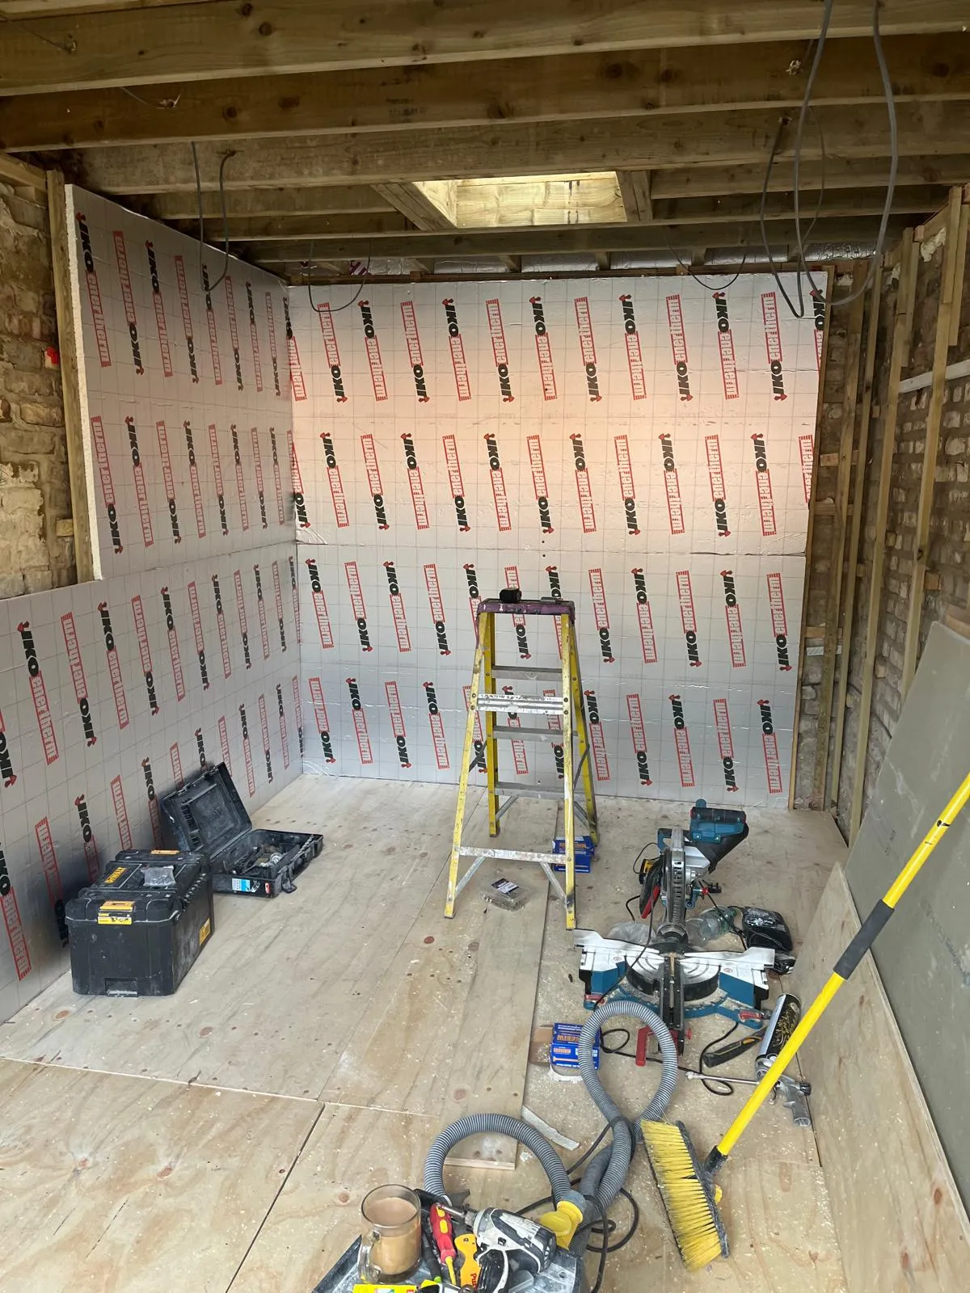
Garage conversions are one of the most cost-effective ways to add a usable room to a Bath property. A well-executed conversion typically costs less than a quarter of a single-storey extension, takes half the time, and adds similar value to the property. For Bath homeowners with an underused garage, a conversion is often the smartest first move before considering a more expensive extension.
This guide covers what to realistically expect to pay for a garage conversion in Bath in 2026, the planning and building regulations rules that apply, and the decisions that drive the final price.
Garage Conversion Types and Typical Costs
Integral Garage Conversion — £12,000 to £22,000
The simplest and cheapest option. The garage is already part of the house structure, sharing a wall with the main building. Conversion typically involves insulating the walls, floor and ceiling, adding heating and electrics, installing a window or bifold door, plastering and decorating. No foundations work, no new drainage in most cases. End-to-end: 4-6 weeks on site.
Attached Garage Conversion — £15,000 to £28,000
The garage is connected to the house but not integral — usually sharing one wall but otherwise a separate structure. Slightly more work than an integral conversion because the external walls may need upgrading for thermal performance, the roof may need attention, and the connection to the main house may need reworking. End-to-end: 6-8 weeks on site.
Detached Garage Conversion — £20,000 to £40,000
The most complex and expensive option. The garage is a separate building in the garden or at the end of a drive. You are essentially building a small new habitable building, which means new foundations, new drainage, possibly new services run from the main house, and full thermal envelope work. End-to-end: 8-12 weeks on site.
What a Garage Conversion in Bath Costs in 2026
| Garage type | Bath cost (2026) | On-site time |
|---|---|---|
| Integral | £12,000-£22,000 | 4-6 weeks |
| Attached | £15,000-£28,000 | 6-8 weeks |
| Detached | £20,000-£40,000 | 8-12 weeks |
These are real ranges based on garage conversions across Bath and BANES in 2024 and 2025. They include:
- Insulation to walls, floor and ceiling (to current Part L standards)
- New electrics (sockets, lighting, heating circuit)
- New plumbing (if a bathroom or kitchenette is included)
- Plastering and decoration
- New window or bifold door
- New flooring
- Building regulations application and sign-off
- VAT
They do not include the cost of a new bathroom or kitchenette if you are adding one (typically £5,000-£12,000 extra), or significant structural alterations to the existing garage.
Planning Permission for Garage Conversions in Bath
Most garage conversions in Bath do not need planning permission. They fall under permitted development rights, which allow you to convert an existing garage to habitable use without a full planning application, provided:
- The conversion does not extend the building forward of the principal elevation
- The work is internal and does not alter the external appearance of the house in a significant way
- The conversion does not result in the loss of off-street parking (this can be a factor in some Bath conservation areas)
However, several Bath-specific rules apply:
Conservation areas. If your property is in a conservation area (most of central Bath, Bathwick, Widcombe, Larkhall, parts of Lansdown, parts of Bear Flat, parts of Combe Down), permitted development rights are more restricted. You may need planning permission for the external changes — particularly if you are replacing the garage door with a window or wall.
Article 4 Directions. Several streets in Bath have Article 4 Directions in place, which remove permitted development rights. Check with the planning duty officer at Bath & North East Somerset Council before starting work.
Listed buildings. If the garage is within the curtilage of a listed building, you need listed building consent for any external alterations, even if you do not need planning permission. The garage may be curtilage-listed even if it is not on the Statutory List in its own right.
Bath World Heritage Site buffer zone. Properties in the WHS buffer zone (much of the central city) are subject to additional planning scrutiny, and you may be asked to provide a heritage statement even for permitted development work.
A 10-minute phone call to the planning duty officer at B&NES will tell you definitively whether you need planning permission. The number is on the council website.
Building Regulations for Garage Conversions
A garage conversion is a change of use from a non-habitable space to a habitable space, and building regulations approval is required in every case. This is a separate application from planning permission, and you cannot start work until building regulations approval is in place.
The building regulations work covers:
- Thermal insulation — walls, floor and ceiling must meet current Part L standards (typically 0.18-0.28 W/m²K for walls, 0.13 for roof, 0.22 for floor)
- Damp-proofing — the floor of the converted garage needs a damp-proof membrane, and the walls may need tanking if they are below external ground level
- Ventilation — background ventilation (trickle vents) and purge ventilation (opening windows) are required
- Fire safety — depending on the use of the new room, fire detection, fire doors, and protected escape routes may be required
- Structural alterations — if you are removing the garage door and replacing it with a wall, or cutting a new opening, structural calculations may be needed
- Electrics — a full rewire to current Part P standards is usually required
- Heating — the new room needs to be connected to the central heating system, with a properly sized radiator
Building control fees in Bath are typically £350-£600 for a garage conversion, depending on the complexity of the work.
What Drives the Price in Bath
The condition of the existing garage. A garage that is structurally sound, has a good roof, and has a sound floor slab is the cheapest to convert. A garage with structural issues, a failed roof, or a deteriorated floor slab can easily add £5,000-£10,000 to the conversion cost.
Whether the floor needs lowering. Many Bath garages have a floor that is 100-200mm higher than the house floor level, because the original garage floor was designed to slope towards the door for drainage. To match the new room’s floor level with the rest of the house, you may need to break out the existing concrete slab, dig down, install a new damp-proof membrane, insulation, and concrete screed. This typically adds £3,000-£6,000 to the project.
External access changes. Replacing the garage door with a window and a wall is the most common external change, and it requires structural support above the opening. If you are keeping the garage door (perhaps because you want a multi-use room with direct garden access), this is simpler. If you are replacing it with a bifold door to open the room onto the garden, expect to add £3,000-£6,000 to the budget for the door and the structural alterations.
Insulation requirements. A garage built before 2000 may have very little insulation. Bringing the walls, roof and floor up to current Part L standards can be expensive, particularly if external wall insulation is needed for thermal bridging reasons. Budget for the worst case and you will probably be pleasantly surprised.
Adding a bathroom or kitchenette. A simple conversion is a habitable room — useful as a home office, gym, playroom, or guest bedroom. If you want to add a bathroom or kitchenette, you are adding significant cost for plumbing (£2,000-£5,000), waterproofing of wet areas (£1,000-£2,000), and the bathroom or kitchen itself.
Common Garage Conversion Pitfalls in Bath
Treating the conversion as a simple project. Many homeowners (and some builders) treat garage conversions as straightforward, but the regulatory requirements are significant. Cutting corners on insulation, damp-proofing, or electrics can lead to expensive remedial work.
Not addressing ventilation. A converted garage is a sealed box if the original garage vents are not replaced with proper trickle vents and an opening window. Without adequate ventilation, you will get condensation, mould, and poor air quality. This is one of the most common defects in completed garage conversions.
Assuming the floor can stay as it is. A garage floor is not designed to be a habitable floor. It needs a damp-proof membrane, insulation, and a finished surface. Skipping any of these leads to cold floors, damp, and failed building control inspections.
Underestimating the project. A garage conversion is a real building project, not a weekend DIY. The site will be disrupted, there will be skip hire, scaffolding, and tradespeople in and out for several weeks. Plan accordingly.
Adding Value With a Garage Conversion
Estate agents in Bath typically value a well-executed garage conversion at 70-85% of the cost. So a £20,000 conversion might add £14,000-£17,000 to the value of the property. The exact figure depends on:
- The use of the new room (a bedroom with ensuite adds more value than a home office)
- The quality of the finish
- The location (central Bath commands higher value per square foot)
- The overall condition of the property
The intangible benefit is also significant: most homeowners who convert their garage use the new room daily, and few regret the loss of the garage for parking. Cars in Bath are often better off on a driveway or in a public car park anyway, given the narrow streets and parking restrictions.
Getting a Garage Conversion Quote in Bath
A good Bath garage conversion specialist will:
- Visit your property, measure the garage, and discuss what you want from the new room
- Confirm whether planning permission is needed and handle the application if so
- Provide a fixed-price quote including building regulations
- Sequence the work so the rest of the house is not disrupted
- Provide a realistic programme
If you would like a fixed-price garage conversion quote in Bath, we work across Bathampton, Batheaston, Widcombe, Oldfield Park, Larkhall, Bathford, Combe Down, Bear Flat, Weston, Twerton, Bathwick, Keynsham, Saltford, and the surrounding villages. Free site visit, fixed-price quote within a week.
Related local services
Aspect Builds is a Bath builder with 4 verified 5-star Google reviews. Other local services covered in this guide:
Bath new builds and structural work → Builders in Bath — all services → Bath extension builders →