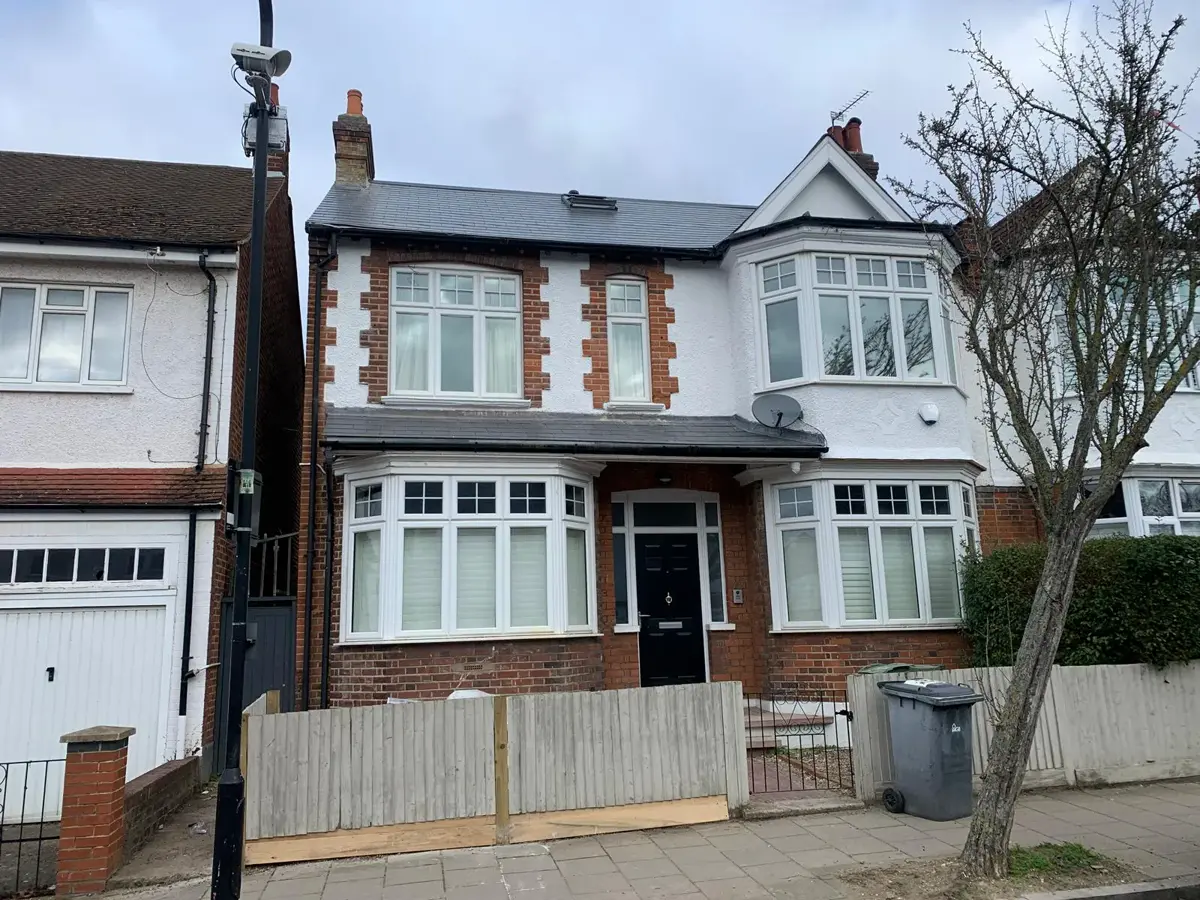
BATH LOFT CONVERSIONS.
VELUX, DORMER,
HIP-TO-GABLE.
Velux, dormer, hip-to-gable, and mansard loft conversions across Bath, Bath BA1, Bath BA2, and the surrounding villages. Full project management from structural design to final decoration. MCIOB chartered, £10M+ insured.
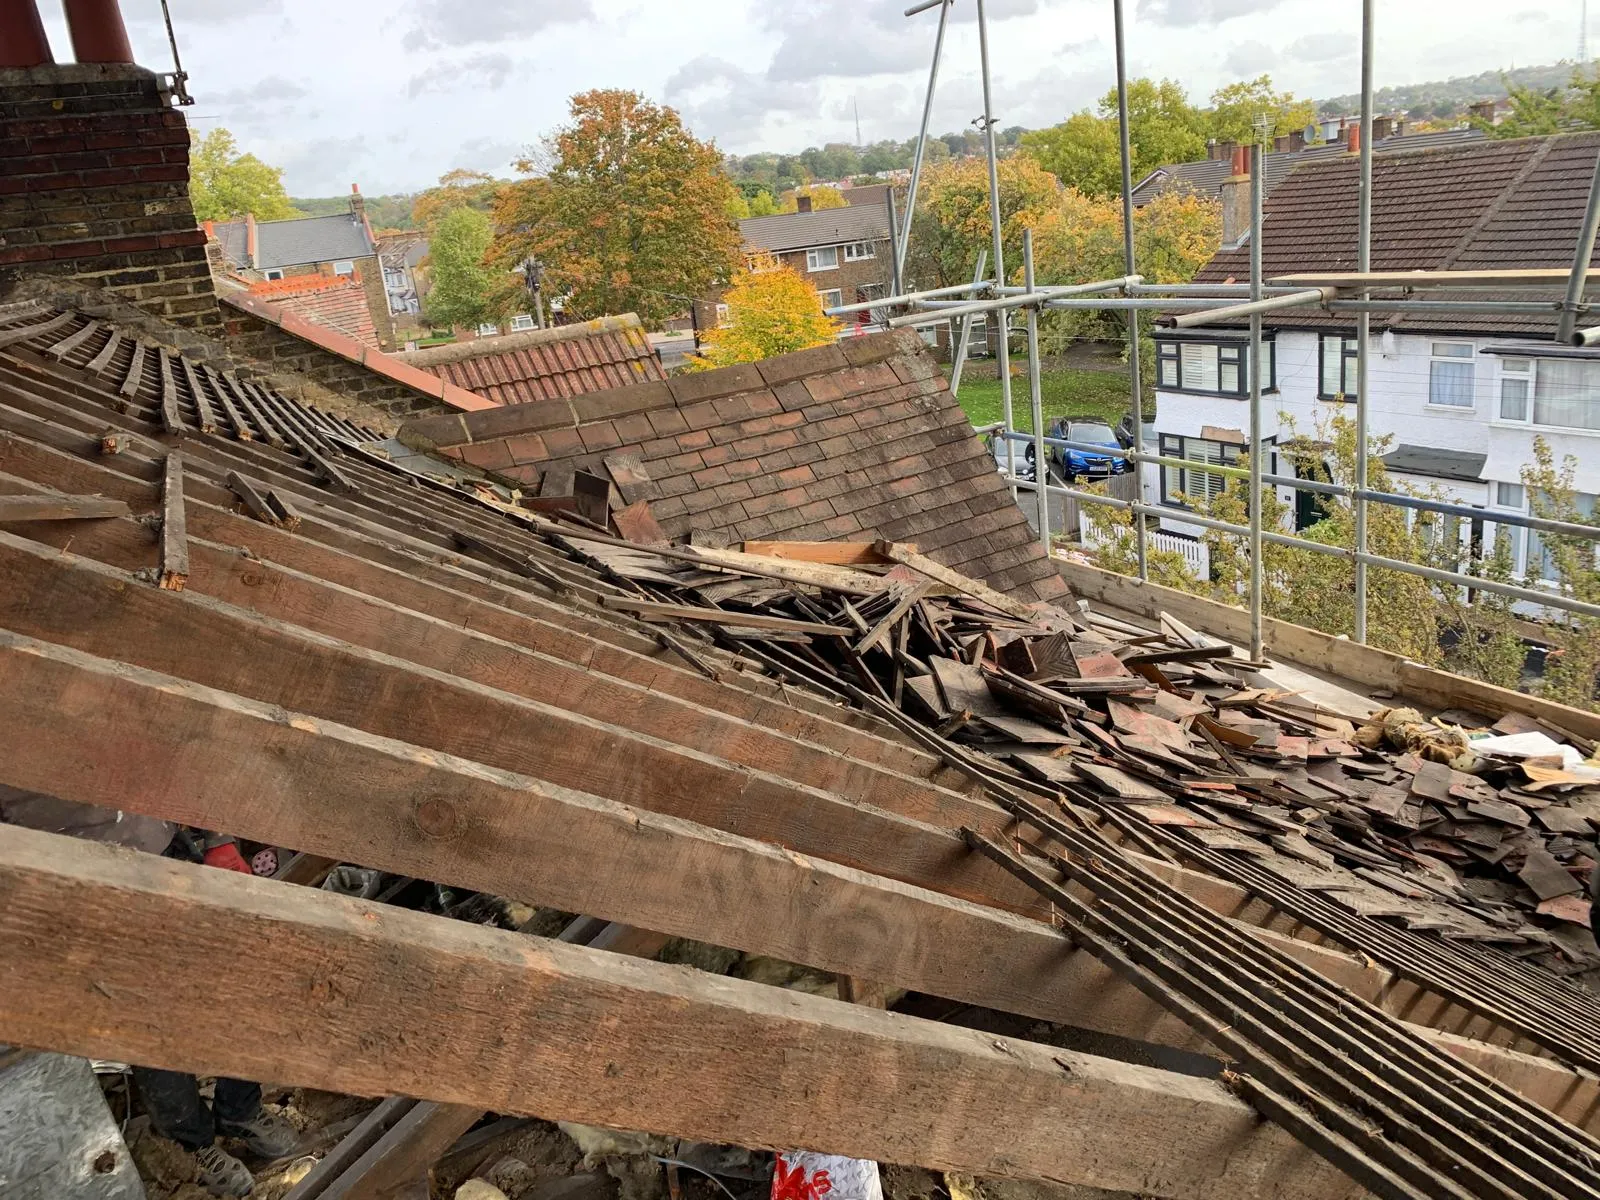
Bath loft conversions — from structural design to final decoration
We convert lofts across Bath, Bath BA1, Bath BA2, and the surrounding villages — Bathampton, Batheaston, Widcombe, Oldfield Park, Twerton, Weston, Lansdown, Combe Down, Bathwick, Bear Flat, and beyond. Every project is run by James with the same trusted team of CSCS cardholders on site.
- Velux loft conversions (rooflight-only)
- Dormer loft conversions (rear or side dormer)
- Hip-to-gable loft conversions
- Mansard loft conversions
- L-shaped dormer loft conversions
- Loft conversions with en-suite bathrooms
- Loft conversions with dormer balconies
- Listed-building loft conversions (conservation-officer liaison)
5.0 / 5 on Google
Verified Google reviews. Every one is a real customer, on a real project, in Bath.
“Aspect builders are a very professional, personable team. We used them to create our vegetable garden and had significant kitchen structural work carried out. Both projects were completed to an excellent standard. Highly recommend.”
“The team has done a lot of work for us including designing and fitting a new kitchen and putting in a new bathroom. They are extremely helpful, very tidy and the work is to a very high standard. We would not hesitate to recommend them.”
“Long-term client — multiple bathroom, kitchen and full-house projects completed to a very high standard. James and the team are reliable, professional, and we recommend them without hesitation.”
Loft converters across Bath & BANES
Based in Dunkerton, we work across the 13 postcodes below — typically within a 10-mile radius of central Bath. Every postcode in Bath BA1, Bath BA2, Bath BA3, Bath BA11, and Bath BA15 is covered.
Bath's most-reviewed builder
4 verified 5-star Google reviews. 16 verified TrustATrader reviews. 200+ completed projects across Bath and BANES since 2004. £10M+ public liability. MCIOB-led. CSCS-credentialed. Fixed-price contracts. One project manager from start to finish.
- MCIOB Chartered — less than 5% of UK builders hold this
- £10M+ public liability and AXA-verified
- In-house team, no sub-contracting
- Bath heritage expertise — listed buildings, Bath stone, lime mortar
- CSCS cardholders, gas-safe, NICEIC registered
- 22+ years building in Bath
Four Loft Conversion Approaches.
One Fixed-Price Contract.
The right conversion type depends on your roof structure, your budget, and what building control will accept. We advise on all four — not just the most expensive one.
Dormer Conversions
A dormer extends the roof vertically, creating full standing height and genuine floor space — the most common loft conversion in Bath because it transforms the space most dramatically. Rear dormers are generally acceptable under permitted development (subject to conservation area checks). Side dormers on terraced properties require careful party wall management.
- Full standing height and usable floor area
- Rear dormer — most planning-friendly option
- Side dormer for hipped-roof properties
- L-shaped dormer for extended terraces
Velux Rooflight Conversions
The simplest conversion type — roof structure stays intact, rooflights are fitted between existing rafters, and the interior is insulated and finished. Minimal structural change means faster programme times, lower cost, and less planning risk. Best suited to lofts with generous existing head height (2.2m+ at the ridge).
- Fastest programme — typically 4–6 weeks
- Lowest cost conversion option
- Minimal external alteration — conservation-friendly
- Requires adequate existing head height at ridge
Hip-to-Gable Conversions
For properties with hipped roofs (sloping at the side), a hip-to-gable conversion replaces the sloping section with a vertical gable wall — significantly increasing internal volume. Common on 1930s semi-detached and detached houses in Keynsham, Saltford, and suburban Bath. Often combined with a rear dormer for maximum space.
- Maximum volume gain for hipped-roof properties
- Often combined with rear dormer extension
- Works best on semi-detached and detached houses
- Requires structural ridge beam and gable wall construction
Mansard Conversions
The most structurally complex conversion — creating a flat roof with a steeply sloped front face. Mansards offer the greatest internal volume but always require planning permission and are most commonly approved in conservation areas where a traditional slate mansard matches the existing streetscape. Our experience with BANES planning makes the difference between approval and refusal.
- Maximum internal volume of any conversion type
- Always requires planning permission
- Conservation area appropriate — slate finish matches period streetscape
- Specialist structural and waterproofing specification
Conservation Areas Change the Rules for Loft Conversions
Much of Bath falls within conservation areas with Article 4 Directions — meaning permitted development rights for dormers and roof alterations may be removed. In Central Bath, a dormer that would be lawful in Keynsham may require a full planning application. Listed buildings need Listed Building Consent for any loft work, including rooflight installations. We check every constraint before you commit, and we manage the full application if planning is required.
- Conservation area and Article 4 checks before you commit
- Listed Building Consent applications for period properties
- BANES pre-application advice as standard
- Party Wall Notice served early to avoid programme delays
What a Loft Conversion Actually Involves
Every conversion follows the same structural and regulatory path. Here is what happens, in order.
Structural Survey
We measure the ridge height, assess the existing joists and purlins, check party wall positions, and confirm which conversion types are structurally viable. No guesswork — everything is measured and specified before the quote.
Staircase Design
The staircase is the most constrained element of any loft conversion — it must meet building regs (2m headroom, maximum pitch, landings) without eating the bedroom or landing below. We design the staircase position early because it determines the entire floor layout.
Structural Works
New floor joists, ridge beams, dormer framing, or gable wall construction depending on conversion type. Steel beams are fabricated to spec, hoisted into position, and signed off by building control before any internal work begins.
Weatherproofing & Insulation
Roof covering, dormer cheeks, flashings, and full insulation to current building regs (minimum U-value 0.18 W/m²K). This stage is critical — weathertight before first-fix, insulated before plasterboard.
First & Second Fix
Plumbing and electrics first-fix, then plasterboard and plastering. Second fix includes doors, skirting, fittings, and final connections. Building control inspects at key stages — we manage all inspection bookings.
Completion & Sign-Off
Final building control inspection, completion certificate issued, and a walk-through with you to review every detail. Any snags are dealt with immediately. You get a handover pack including all certificates and material specifications.
Bath Loft Extension — Four Rooms From an Unused Roof
A full top-floor conversion delivering four rooms, an ensuite, and two Juliet balconies from an existing Bath terrace footprint.
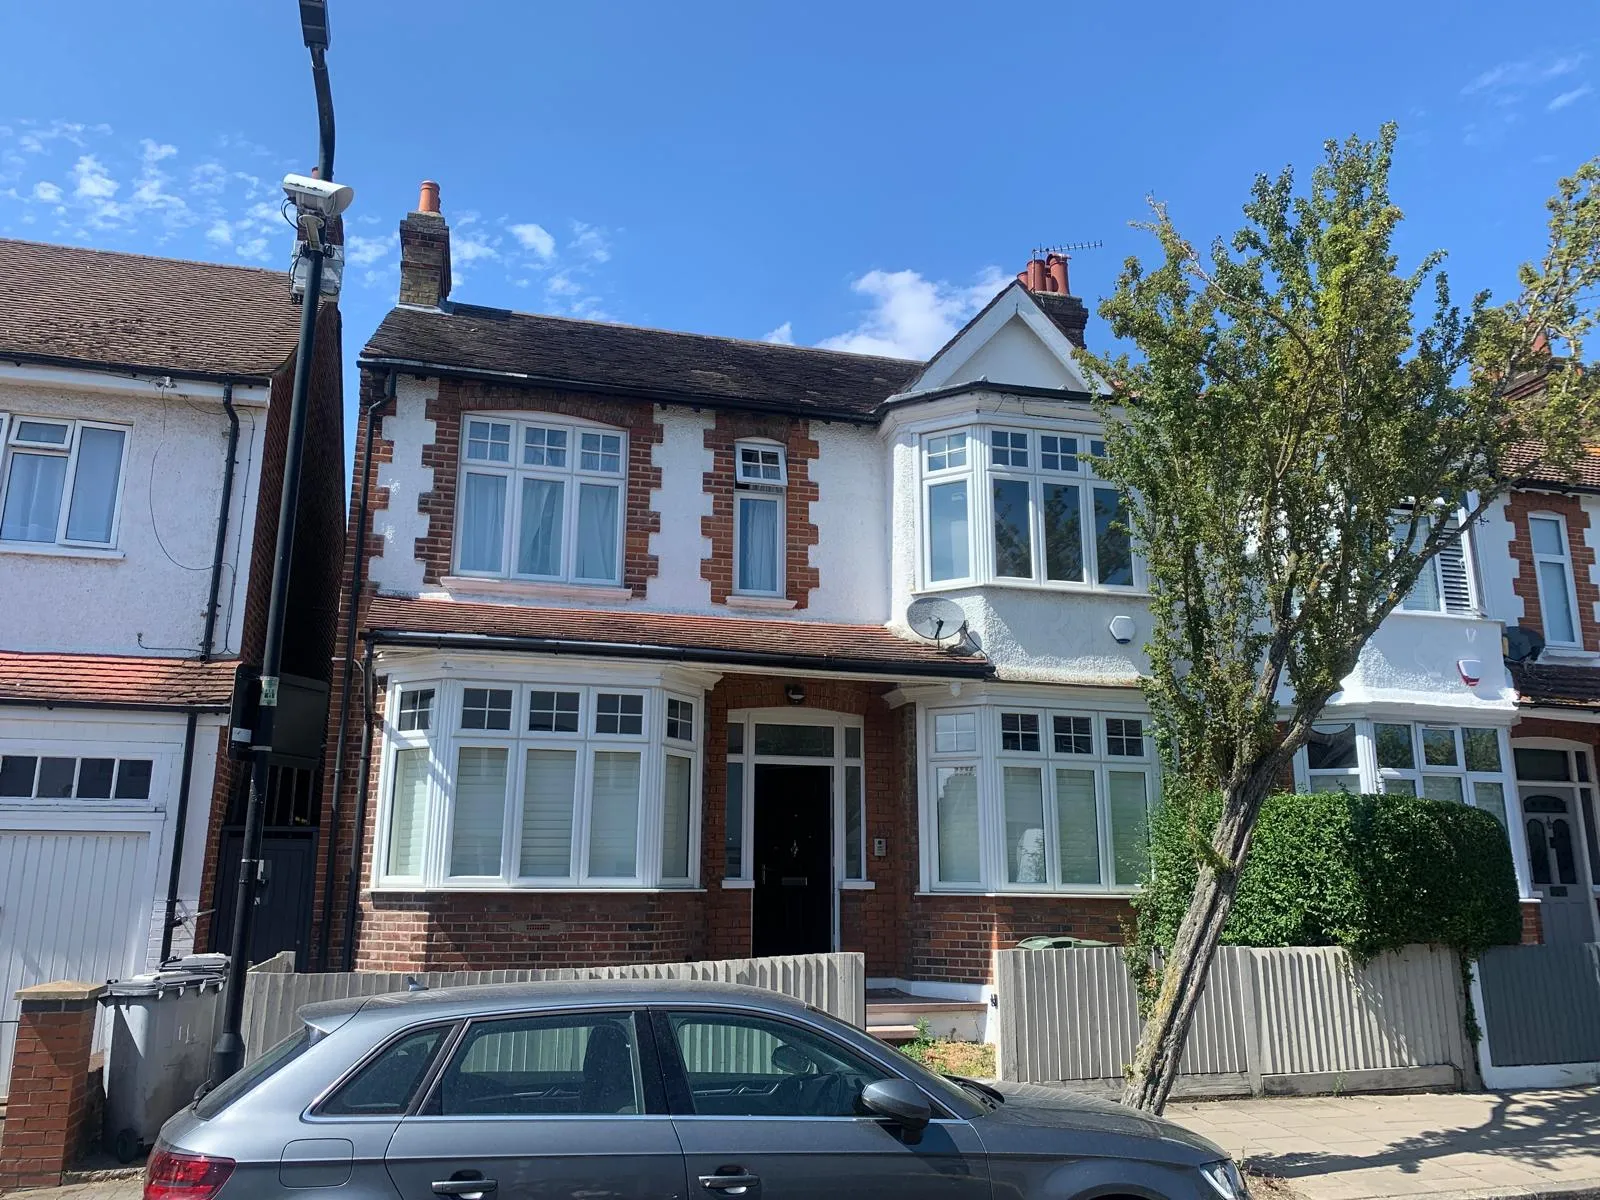
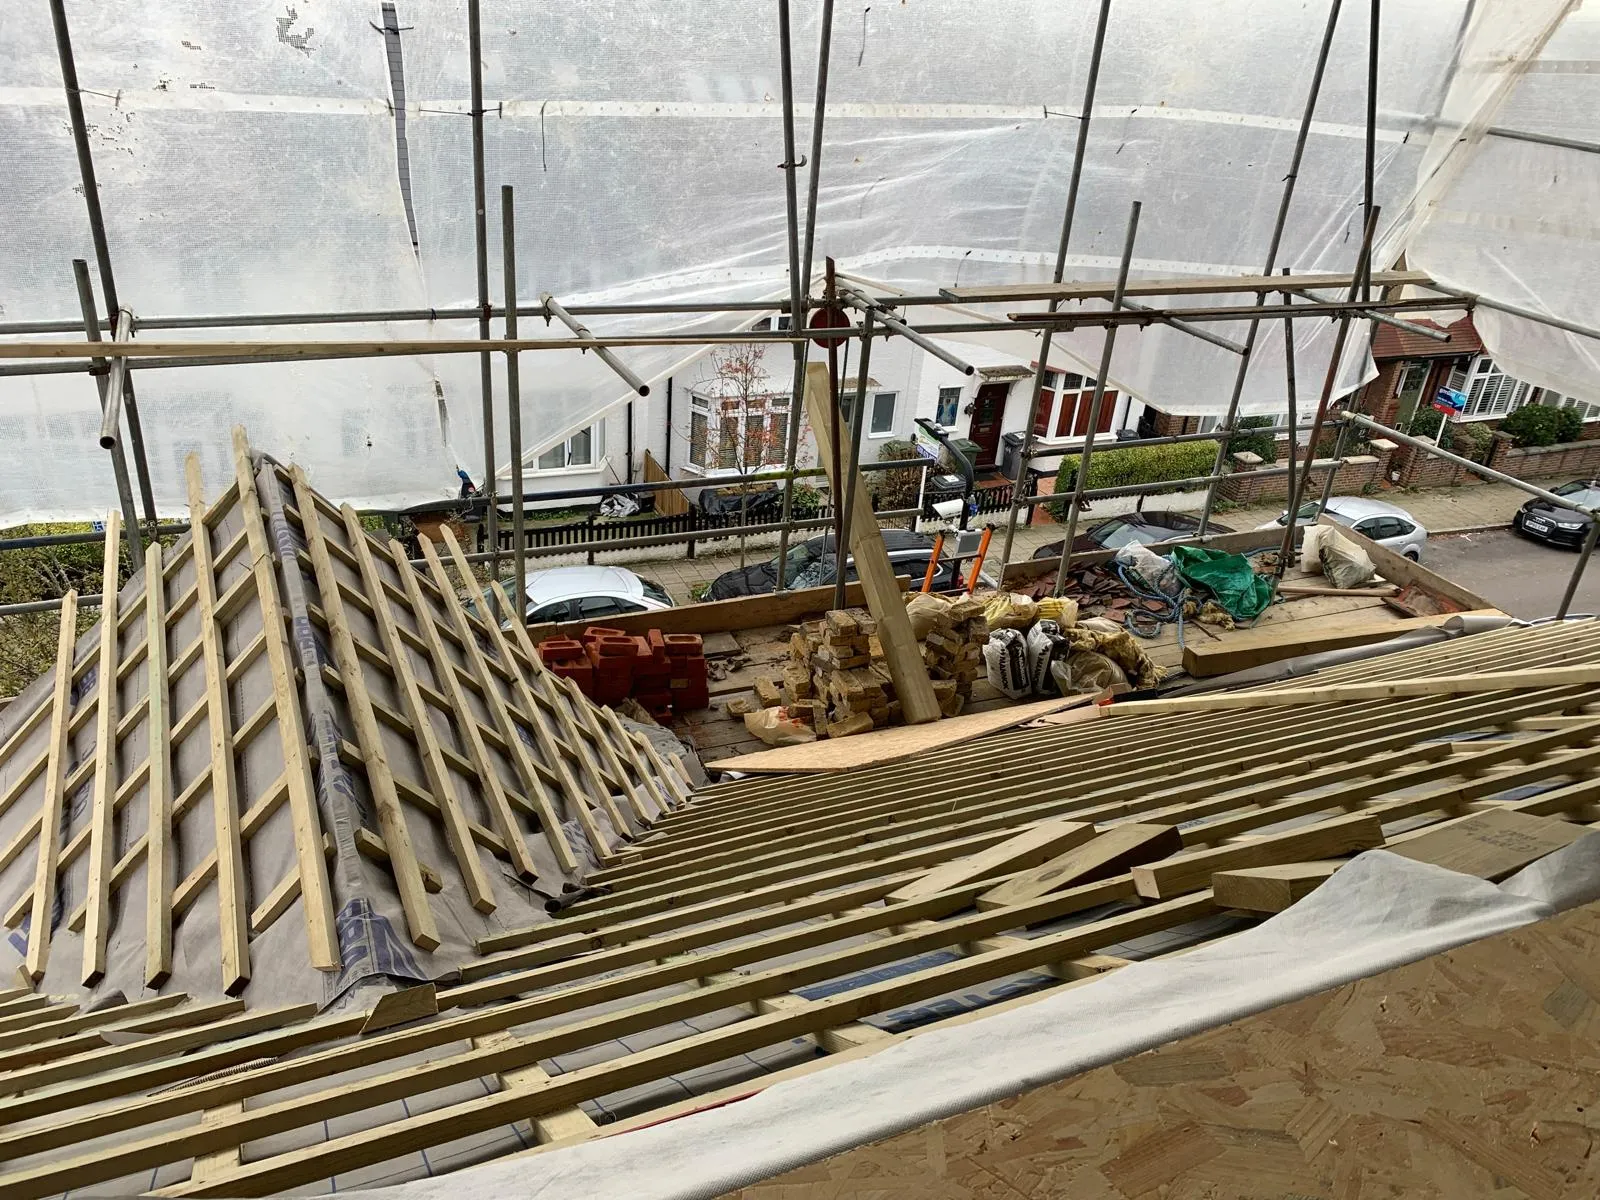
Four Rooms, Ensuite, Two Juliet Balconies
Converting a loft into habitable space means getting the structure right. Floor joists strong enough for four rooms. Staircase that meets building regs without eating the floor below. Waterproof Juliet balconies integrated into a listed-city roofline. And an ensuite that needs plumbing run through two storeys of existing build.
New structural floor throughout. Purpose-built staircase designed to building regs. Four distinct rooms — bedroom, dressing area, ensuite, and landing. Two Juliet balconies for natural light and outlook. Every detail tied back to structural integrity and watertight finish.
View Full ProjectAlso in Structural & Scale Builds
Loft conversions are part of our structural work. See our other specialisms.
Frequently Asked Questions
How much does a loft conversion cost in Bath?
Costs vary widely depending on the type of conversion (Velux, dormer, hip-to-gable, mansard), size, structural work, and finish level. We give you a fixed-price quote after a free site visit, so you know the exact cost before any work starts. No day rates, no open-ended estimates.
How long does a loft conversion take in Bath?
Velux conversion: 4-6 weeks. Dormer conversion: 6-10 weeks. Hip-to-gable: 8-12 weeks. Mansard: 10-14 weeks. We provide a detailed programme at quote stage and stick to it.
Do I need planning permission for a loft conversion in Bath?
Most Velux conversions fall under Permitted Development. Dormer and hip-to-gable usually need planning permission, especially in Bath's conservation area. We check and handle the full application if needed — typically 8 weeks lead time.
Can you do hip-to-gable loft conversions in Bath?
Yes — hip-to-gable is a core part of our loft conversion work. We work on semi-detached and detached houses across Bath. Structural calculations, building regulations, party wall agreements — all managed in-house.
Can you build a dormer loft conversion in Bath?
Yes — rear dormers, side dormers, and L-shaped dormers are all part of our work. We handle the structural work, the dormer construction, the windows, and the internal fit-out.
Can you do a loft conversion on a listed building in Bath?
Yes — heritage and listed-building loft conversions are part of our work. Conservation-officer liaison, traditional materials, sympathetic detailing. Work that respects the building's heritage and meets Bath conservation requirements.
Will I be able to live in my home during the loft conversion?
Yes — most loft conversions are done with the home occupied. We isolate the work area, dust-sheet, clean daily, and respect your space. Typical disruption is 4-6 weeks of noise and dust during the structural phase.
Are you insured and qualified to do loft conversion work in Bath?
£10M+ public liability (AXA-verified). CSCS cardholders, City & Guilds / NVQ qualified. James is MCIOB chartered through the Chartered Institute of Building. All documentation on request.
Ready to plan your Bath loft conversion?
Book a free site visit with James. No obligation, no charge. Walk through your Bath home, discuss your loft, get a fixed-price quote within a week.
Get a Free Site Visit